CATEGORY:

All Categories

image description


SMALL HOLE GAGE SET

MITUTOYO

view
x

Why Choose a Small Hole Gage Set?

Precise internal inspection drives modern manufacturing success. Machinists need dependable tools to measure tiny holes, slots, and shallow recesses. A small hole gage set delivers exceptional performance for strict industrial environments. These specialized measuring instruments eliminate guesswork and secure strict quality control standards.

Unmatched Measurement Access

Every workshop demands dependable inspection devices for miniature parts. This specialized gage lineup features expandable half-ball contact heads. This core technology slips into tiny bores and narrow slots effortlessly. Operators transfer internal dimensions to outside micrometers easily. High reliability prevents costly production component rejections during precision runs.

Smart Design and Rigid Construction

User efficiency matters on busy factory floors. These tools feature hardened steel contact surfaces and smooth adjustment screws. Workers expand the sphere gently inside the hole to capture exact diameters. A knurled locking knob secures the setting firmly before extraction. This smart layout speeds up daily quality verification workflows significantly.

Seamless System Integration

Modern inspection labs require reliable utility options. The small hole gage set supports standard calibration routines effortlessly. Teams check tool dimensions using precision outside micrometers or calipers. Durable alloy construction resists heavy workshop wear and tear. Anti-corrosion treatments maintain tool precision over years of heavy use.

Core Technical Advantages

  • Expandable half-ball contact heads for tiny bore measurement

  • Hardened steel construction for extreme durability and wear resistance

  • Knurled locking knobs to secure exact dimensions firmly

  • Wide range sets to cover diverse miniature sizing tasks

Optimize Your Quality Control Today

Upgrade your testing lab with proven metrology technology. A small hole gage set provides unmatched reliability for strict miniature internal calibration. Invest in superior accuracy and protect your production lines from measurement errors today.

Extra long for gaging deep and shallow holes, slots and similar workpiece features two sprung leaves are fully expanded inside a feature that fixed the size can be measure with outside micrometer after extraction
Buy Now
image description


TELESCOPING GAGE SET

MITUTOYO

view
x

Why Choose a Telescoping Gage Set?

Precise internal inspection drives modern manufacturing success. Machinists need dependable tools to measure large cylinders, slots, and deep recesses. A telescoping gage set delivers exceptional performance for strict industrial environments. These specialized measuring instruments eliminate guesswork and secure strict quality control standards.

Unmatched Measurement Range

Every workshop demands dependable inspection devices for big components. This specialized gage lineup features spring-loaded telescoping plungers. This core technology expands inside wide bores effortlessly. Operators transfer internal dimensions to outside micrometers easily. High reliability prevents costly production component rejections during precision runs.

Smart Design and Rigid Locking

User efficiency matters on busy factory floors. These tools feature hardened steel contact surfaces and smooth rigid handles. Workers compress the plungers gently inside the hole to capture exact diameters. A knurled locking screw secures the setting firmly before extraction. This smart layout speeds up daily quality verification workflows significantly.

Seamless System Integration

Modern inspection labs require reliable utility options. The telescoping gage set supports standard calibration routines effortlessly. Teams check tool dimensions using precision outside micrometers or calipers. Durable alloy construction resists heavy workshop wear and tear. Anti-corrosion treatments maintain tool precision over years of heavy use.

Core Technical Advantages

  • Spring-loaded telescoping plungers for wide bore measurement

  • Hardened steel construction for extreme durability and wear resistance

  • Knurled locking screws to secure exact dimensions firmly

  • Wide range sets to cover diverse large-scale sizing tasks

Optimize Your Quality Control Today

Upgrade your testing lab with proven metrology technology. A telescoping gage set provides unmatched reliability for strict internal dimensional calibration. Invest in superior accuracy and protect your production lines from measurement errors today.

A spring loaded plunger expands within a bore and is locked in place allowing measurement of diameter with outside micrometer after extraction
Buy Now
image description

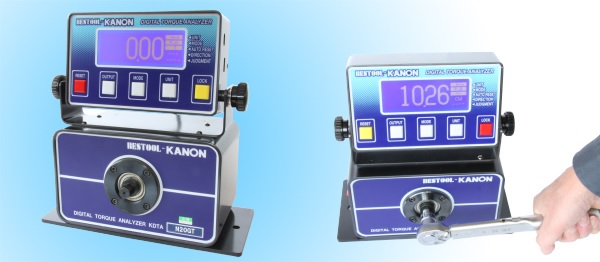
DIGITAL TORQUE ANALYZERS KDTA

KANON

view
x

Why Choose Digital Torque Analyzers KDTA?

Precise fastener torque control drives modern manufacturing safety. Quality teams need dependable equipment to test assembly tools and check calibration accuracy. Digital torque analyzers kdta deliver exceptional performance for strict industrial environments. These advanced digital systems eliminate measurement error and secure strict quality control standards.

Unmatched Calibration Accuracy

Every workshop demands dependable testing devices for critical power tools. This specialized analyzer lineup features advanced strain gauge sensors. This core technology captures peak torque values across wide operational ranges instantly. Operators test pneumatic screwdrivers and digital torque wrenches without guesswork. High reliability prevents loose fasteners and costly assembly failures.

Smart Design and Digital Clarity

User efficiency matters on busy factory floors. These analyzers feature bright, high-contrast LCD digital screens. Workers view exact torque numbers clearly without squinting at tiny analog dials. Multiple units of measurement switch with a single button press. A robust aluminum housing protects internal electronics from heavy workshop impact and wear.

Seamless System Integration

Modern inspection labs require smooth data management options. The digital torque analyzers kdta support USB and RS232 data output ports. Teams transfer critical calibration metrics directly to computers or quality databases effortlessly. Internal memory stores thousands of test readings for complete audit trails. Rechargeable battery packs ensure continuous operation during busy shifts.

Core Technical Advantages

  • Advanced strain gauge sensors for high-accuracy torque capture

  • Bright LCD digital screen for clear, error-free readings

  • Built-in USB and RS232 data output ports for easy logging

  • Robust aluminum housing built for harsh shop floors

Optimize Your Quality Control Today

Upgrade your testing lab with proven metrology technology. Digital torque analyzers kdta

Scale unit : Kgf.cm, N.m ±1% + 1 increment accuracy over full range Clockwise (CW) and counter clockwise (CCW) operation Processor chip assures accuracy Torque unit selection switch Min/Max tolerance settings Adjustable angle display
Buy Now
image description


DIGITAL TORQUE ANALYZERS KDTA-SVH series

KANON

view
x

Why Choose the Digital Torque Analyzers KDTA-SVH Series?

Precise calibration drives modern manufacturing success. Facility managers need reliable equipment to verify tool accuracy. The Digital Torque Analyzers KDTA-SVH series delivers exceptional performance for demanding industrial environments. These advanced units eliminate guesswork and secure strict quality control standards.

Unmatched Measurement Accuracy

Every workspace demands dependable tools. The KDTA-SVH lineup features an enhanced digital processor chip. This core technology ensures precise readings across full operational ranges. Operators achieve exact measurements for diverse fastening applications. High reliability prevents costly production errors.

Smart Design and Clear Visibility

User experience matters on busy factory floors. These analyzers feature bright LED screens that prevent reading mistakes. Workers adjust the display angle up to 90 degrees easily. This flexible viewing design reduces strain during daily testing tasks. Built-in tolerance lamps instantly indicate pass or fail status.

Seamless System Integration

Modern labs require smooth data management. The KDTA-SVH series connects effortlessly to external printers, computers, and keyboards. Teams export critical test metrics instantly. This connectivity speeds up documentation workflows.

Core Technical Advantages

  • High-visibility LED indicator lights

  • Flexible unit conversion switches

  • Adjustable ninety-degree display mount

  • Robust data output capabilities

Optimize Your Quality Control Today

Upgrade your testing lab with proven technology. The Digital Torque Analyzers KDTA-SVH series provides unmatched reliability for strict tool calibration. Invest in superior accuracy and protect your production lines from failure.

±1% + 1 increment accuracy over full range Clockwise (CW) and counter clockwise (CCW) operation Processor chip assures accuracy Torque unit selection switch Min/Max tolerance settings Adjustable angle display IN/OUT of spec. indicator Operating temperature: 5-35°C Printer output to a TPK-3 PC interface (cable is optional) Modes of operation - Peak Hold, Peak to Peak Hold, and Running torque
Buy Now
image description


ADJUSTABLE RATCHET TORQUE WRENCHES QLK

KANON

view
x

Why Choose Adjustable Ratchet Torque Wrenches QLK?

Precise fastening drives modern assembly line success. Technicians need dependable tools to verify bolt tension. The adjustable ratchet torque wrenches QLK deliver high performance for strict industrial tasks. These robust instruments eliminate guesswork and secure quality control standards.

Unmatched Operational Efficiency

Every workspace demands fast, dependable tools. The QLK lineup features an integrated ratchet mechanism. This core design lets operators tighten fasteners quickly. Users complete repetitive assembly jobs without losing momentum. Reversing the ratchet head allows workers to loosen bolts counter-clockwise with ease.

Smart Design and Clear Visibility

User comfort matters on busy factory floors. These wrenches feature clear scale markings on the handle body. Operators adjust target torque values smoothly using the built-in sub-scale. Clear gradients prevent reading mistakes during high-volume shifts. Workers achieve exact torque configurations for diverse fastening applications.

Seamless Maintenance and Versatility

Modern production labs require flexible tool options. The QLK series supports socket replacements across a wide capacity range. Teams handle multiple fastener sizes using a single handle. Built-in lock screws secure chosen torque settings safely during operation. This reliable locking mechanism prevents accidental slip during critical tightening tasks.

Core Technical Advantages

  • Integrated ratchet head for high efficiency

  • Clear main and sub-scale graduations

  • Secure lock screw configuration

  • Versatile socket replacement capability

Optimize Your Assembly Line Today

Upgrade your toolkit with proven technology. Adjustable ratchet torque wrenches QLK provide unmatched reliability for professional mechanical work. Invest in superior accuracy and protect your production lines from assembly failure today.

Freely set torque values within the capacity range. Replaceable socket, ratchet wrenches. ●The ratchet improves efficiency. These wrenches are well suited for repetitive work. ●By replacing the sockets, various sizes of fasteners can be tightened within the tool's capacity range. ●By reversing the ratchet, the wrench can be used to loosen fasteners counter-clockwise. ●Tightening to a torque setting can only be done clockwise. ●Accuracy:±3% of indicated value over the full range.    
Buy Now
image description


TENSION GAUGE - Rod type TK series

KANON

view
x

Why Choose the Tension Gauge Rod Type TK Series?

Accurate force measurement drives industrial quality control. Technicians need dependable instruments to evaluate spring tension, push force, and pull force. The tension gauge rod type TK series delivers exceptional performance for strict testing environments. These robust mechanical tools eliminate guesswork and secure reliable data.

Unmatched Measurement Precision

Every laboratory demands exact force metrics. The TK lineup features a fine mechanical spring mechanism. This core design ensures accurate increments across full operational ranges. Operators achieve exact measurements for diverse industrial applications. High measurement repeatability prevents costly quality errors.

Smart Design and Versatile Operation

User efficiency matters on busy production floors. These gauges measure both horizontal and vertical loads seamlessly. Technicians use simple conversion tables for precise horizontal tracking. Optional peak indicators capture maximum load values easily. This flexible configuration speeds up daily testing workflows.

Seamless Field Portability

Modern testing requires mobile tool options. The TK series offers a lightweight, compact body profile. Teams carry these handheld instruments across different factory zones effortlessly. Robust metallic housings protect internal parts from harsh industrial wear.

Core Technical Advantages

  • Measures pushing, pulling, and spring tension forces

  • High accuracy with fine increment scales

  • Optional peak indicator configurations

  • Compact and portable rod-style layout

Optimize Your Testing Lab Today

Upgrade your facility with proven measurement technology. The tension gauge TK series provides unmatched reliability for professional force calibration. Invest in superior accuracy and protect your production lines from component failure today.

± 1 Increment accuracy Measures: Pulling force Pushing force Spring tension Vertical Horizontal (add correcting value)
Buy Now
image description

ADJUSTABLE TORQUE DRIVER LTDK series

KANON

view
x

Why Choose the Adjustable Torque Driver LTDK Series?

Precise fastening drives modern electronic assembly success. Technicians need dependable tools to prevent over-tightening damage. The adjustable torque driver LTDK series delivers exceptional performance for strict industrial tasks. These robust instruments eliminate guesswork and secure reliable quality control standards.

Unmatched Operational Precision

Every electronics workspace demands exact torque limits. The LTDK lineup features a specialized internal clutch mechanism. This core design prevents fasteners from exceeding set limits. Operators achieve consistent tightening for diverse delicate components. High measurement repeatability protects circuit boards from costly damage.

Smart Design and Ergonomic Comfort

User experience matters on high-volume production floors. These drivers feature lightweight, ergonomic handle profiles. Operators adjust target torque values smoothly using external scale rings. Clear markings prevent reading mistakes during intense shifts. Comfortable grips reduce hand fatigue during daily assembly routines.

Seamless Maintenance and Versatility

Modern manufacturing labs require flexible tool options. The LTDK series supports bit replacements across a wide capacity range. Teams handle multiple screw sizes using a single handle body. Built-in locking rings secure chosen torque settings safely during operation. This reliable locking mechanism prevents accidental slips during critical tightening tasks.

Core Technical Advantages

  • Specialized slip-clutch mechanism prevents over-tightening

  • Clear external scale graduations for quick adjustments

  • Ergonomic handle design reduces operator hand fatigue

  • Versatile hex bit compatibility for diverse tasks

Optimize Your Assembly Line Today

Upgrade your toolkit with proven technology. The adjustable torque driver LTDK series provides unmatched reliability for professional electronic manufacturing. Invest in superior accuracy and protect your production lines from component failure today.

Adjustable Torque Screw Driver

Clutch release prevents over-tightening, reduces fatigue.
●Comfortable grip for extended use. ●Light weight and short overall length facilitates jobs. Sensitive clutch release helps the operator feel when the torque setting is reached. ●Set the required torque value and tighten, all operator tighten consistently. ●Two phillips bit are included. ●Various hex and box drive bits are avaiable. ●Use for clockwise tightening. ●Accuracy:±3% of indicated value over the full range, clockwise.
 
Buy Now
image description


TORQUE GAUGES - SGK series

KANON

view
x

Why Choose the Torque Gauges SGK Series?

Precise calibration drives modern manufacturing success. Facility managers need reliable equipment to verify assembly tool accuracy. The torque gauges SGK series delivers exceptional performance for demanding industrial environments. These advanced units eliminate guesswork and secure strict quality control standards.

Unmatched Measurement Accuracy

Every workspace demands dependable measurement instruments. The SGK lineup features a robust mechanical dial structure. This core technology ensures precise readings across full operational ranges. Operators achieve exact measurements for diverse fastening verification tasks. High reliability prevents costly production errors.

Smart Design and Dual-Direction Testing

User efficiency matters on busy factory floors. These gauges measure torque in both clockwise and counter-clockwise directions effortlessly. Workers view clear dial graduations that prevent reading mistakes. A built-in peak indicator captures maximum torque values instantly. This flexible tracking design simplifies daily testing workflows.

Seamless System Integration

Modern testing labs require smooth data handling. The SGK series features a sturdy mounting chuck design. Teams attach various adapters or fastening tools securely. This universal compatibility speeds up daily equipment calibration routines. Durable metallic housings protect internal parts from harsh workshop damage.

Core Technical Advantages

  • Dual-direction torque measurement capabilities

  • High-visibility dial face for clear readings

  • Integrated peak indicator for maximum load tracking

  • Sturdy housing built for industrial environments

Optimize Your Quality Control Today

Upgrade your testing lab with proven technology. The torque gauges SGK series provides unmatched reliability for strict tool calibration. Invest in superior accuracy and protect your production lines from component failure today.

Capable of accurately measuring very low torque values. ●Due to their miniature deign and light weight, these gauges are convenient and easy to carry. ●A three part chuck with knurled surface enables firmly gripping even add shapes. ●The inset scale face helps avoid incidental damage. ●The gauge measure clockwise and counterclockwise. ●With scales on the sides and the face, torque readings can be obtained either way. ●Accuracy : ±6% of indicated value over the full range. Peak Indicator is optional
Buy Now
image description


LASER DISTANCE METER D2

LEICA

view
x

Why Choose the Laser Distance Meter D2?

Accurate spatial measurement drives professional construction success. Contractors need dependable instruments to evaluate room dimensions, wall areas, and material requirements. The laser distance meter D2 delivers exceptional performance for strict job site environments. These advanced digital tools eliminate manual tape errors and secure reliable project data.

Unmatched Measurement Precision

Every modern job site demands exact distance metrics. The D2 lineup features an advanced optical laser sensor. This core technology ensures precise readings across extended operational ranges. Operators achieve exact measurements for diverse architectural applications. High measurement repeatability prevents costly material cutting mistakes.

Smart Design and Versatile Calculation

User efficiency matters on busy working floors. These meters calculate area and volume values instantly. Workers switch between standard and metric units seamlessly using simple button layouts. A bright LCD screen displays numbers clearly in dim lighting. This flexible calculation design speeds up daily estimating workflows.

Seamless Field Portability

Professional surveying requires mobile equipment options. The D2 series offers a lightweight, pocket-sized body profile. Technicians carry these handheld instruments across different work zones effortlessly. Robust exterior housings protect internal optical parts from accidental drops and harsh job site dust.

Core Technical Advantages

  • Instant linear, area, and volume calculations

  • High accuracy laser sensor technology

  • Bright digital display for low-light conditions

  • Compact, pocket-friendly housing design

Optimize Your Project Estimating Today

Upgrade your toolkit with proven measurement technology. The laser distance meter D2 provides unmatched reliability for professional spatial planning. Invest in superior accuracy and protect your projects from costly layout errors today.
Measure distance between two points, even hundreds feets from the target.
Buy Now
image description


Adjustable Angle Plates

MATCHLING

view
x

Precision Workholding with Adjustable Angle Plates

Accurate machining requires flexible positioning tools. Machinists demand reliable fixtures to hold workpieces at exact angles. Adjustable angle plates provide a versatile solution for these complex milling requirements.

Core Design Features

This essential shop accessory incorporates several functional advantages:

  • Pivoting mechanisms for precise angular adjustments

  • Sturdy iron construction for maximum rigidity

  • Graduated scales for exact angle reading

  • Secure locking bolts for firm positioning

Operators achieve repeatable setups because the hinge design pivots smoothly. That secure lock prevents movement during heavy cutting operations.

Key Operational Benefits

Machine shops choose this hardware for several practical reasons:

  • Fast angle changes without custom fixtures

  • High load stability under cutting forces

  • Clear graduation markings for quick setups

  • Universal mounting slots for standard tables

Common Industrial Applications

Industries deploy adjustable plates across varied manufacturing sectors. Typical uses include bevel machining, angled hole drilling, and complex grinding tasks. Technicians mount workpieces securely to handle custom angles easily.

The mechanism yields dependable accuracy for quality control teams. Production facilities upgrade their machining workflows with this reliable workholding platform. Proper positioning prevents cutting errors and ensures strict dimensional tolerances. Quality equipment builds confidence in every finished part batch. Modern workshops rely on these adjustable fixtures to maximize daily output. Proper angle setups reduce setup time significantly across busy toolrooms.

Suitable to use in the inside of large tool marker vise 33080 Materials : SKS3 Hardness HRC 55-58 V shape groove precision within 0.01mm Max. Angle 30-0-60
Buy Now
image description


HYDRALIC MACHINE VISE

MATCHLING

view
x

Maximize Efficiency with a Hydraulic Machine Vise

In modern machining, speed and precision are vital. A Hydraulic Machine Vise offers the clamping power you need for heavy-duty milling and drilling. Manual vises often lead to inconsistent pressure or operator exhaustion. However, hydraulic systems provide uniform force with minimal effort. This consistency ensures your workpieces stay secure during high-speed operations.

Why Choose Hydraulic Clamping?

The primary benefit is the massive clamping force. Most hydraulic vises generate several tons of pressure. This strength prevents part movement, even under heavy cutting loads. You can easily adjust the pressure to suit different materials. For example, use lower pressure for aluminum and maximum force for hardened steel.

Key Advantages for Your Workshop

  1. Reduced Setup Time: Operators can clamp and release parts in seconds.

  2. Increased Accuracy: Uniform pressure prevents workpiece deformation.

  3. Versatility: These vises fit perfectly on CNC milling machines and machining centers.

  4. Durability: High-grade cast iron construction resists wear and maintains alignment.

Improve Your Production Workflow

Hydraulic vises significantly reduce manual labor. Because the hydraulic cylinder does the hard work, your team stays fresh and focused. This lead to fewer errors and higher output. Many models also feature a "semi-automatic" mode. This allows for quick repetitive cycles, making them perfect for large production runs.

If you want to upgrade your CNC setup, a hydraulic vise is a smart investment. It combines power, precision, and ease of use in one robust package. Transform your machining results today by switching to hydraulic technology.

The body and unity, manufactured by FC30 iron cast rigidity is strong not easy to change shape Slipping side of vise heat treatment up to 45° and grind precision
Buy Now
image description

Precision Parrallel Bar

MATCHLING

view
x

Accurate Workholding with the Precision Parallel Bar

Accurate machining requires stable workpiece support. Machinists demand reliable tools to level components inside vises. A precision parallel bar provides an essential foundation for these exact milling requirements.

Core Design Features

This foundational shop accessory incorporates several functional advantages:

  • Hardened steel construction for extreme durability

  • Ground flat surfaces for maximum parallelism

  • Matched pairs for balanced height support

  • Clear size markings for quick identification

Operators achieve repeatable setups because the ground bars maintain strict tolerances. That flat surface prevents workpiece tilt during heavy milling operations.

Key Operational Benefits

Machine shops choose this hardware for several practical reasons:

  • Fast leveling without custom shims

  • High load stability under cutting forces

  • Precise height matching for uniform support

  • Simple cleaning routines for daily maintenance

Common Industrial Applications

Industries deploy parallel sets across varied manufacturing sectors. Typical uses include vise setups, drill press positioning, and inspection table leveling. Technicians place bars securely to support delicate parts easily.

The hardware yields dependable accuracy for quality control teams. Production facilities upgrade their machining workflows with this reliable support platform. Proper leveling prevents cutting errors and ensures strict dimensional tolerances. Quality equipment builds confidence in every finished part batch. Modern workshops rely on these parallel bars to maximize daily output. Proper height setups reduce setup time significantly across busy toolrooms.

Ground parallel are in one set of the same size Hardness HRC 50-55 Parallium is within +/-0.01mm
Buy Now