Brand:

IMADA

Filter results by:
image description


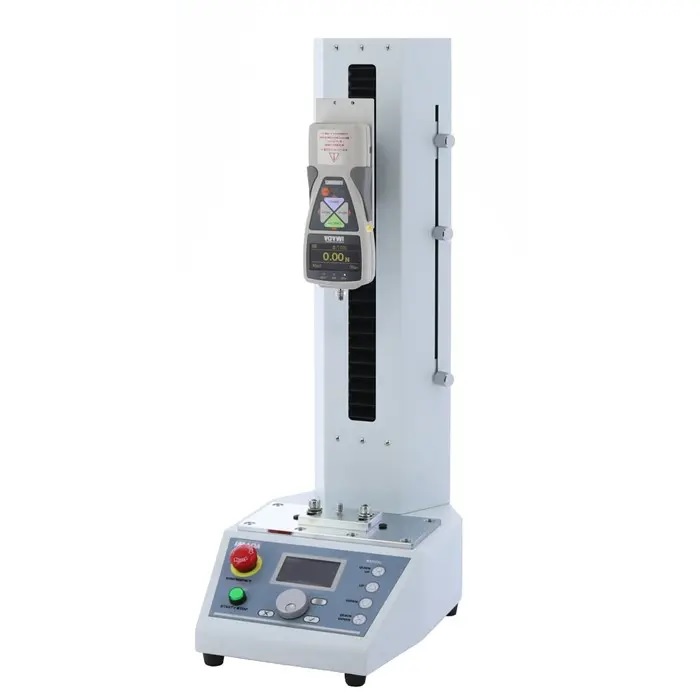
Vertical Motorized Test Stand EMX2

IMADA

view
x

Precision Force Testing

Engineers demand precise force testing equipment for strict quality control. The vertical motorized test stand EMX2 delivers unmatched performance. Laboratories and factories use this robust platform for tension and compression tests. It handles heavy loads while maintaining exceptional accuracy.

Key System Features

The EMX2 system includes smart digital controls and programmable speed settings. Operators set exact test parameters via a clean touch panel.

  • Adjustable Speed: Users control travel rates precisely for every unique material sample.

  • High Capacity: The durable frame supports rigorous daily testing demands.

  • Safety Limits: Built-in travel stops protect valuable load cells from accidental damage.

Industrial Applications

Many manufacturing sectors utilize this advanced platform. Automotive suppliers test spring durability and fastener strength daily. Electronics producers evaluate connector insertion forces reliably. Medical device makers inspect packaging seals with absolute confidence. The versatile design fits diverse industrial testing requirements seamlessly.

Data Collection and Analysis

Data collection becomes seamless when users connect compatible force gauges. Software integration captures real-time graphs for deep analysis. Teams export test reports instantly to meet strict compliance standards.

Conclusion

Investing in modern testing hardware elevates product reliability. The EMX2 stand streamlines operations and eliminates manual testing errors. Facilities achieve superior quality assurance standards immediately.

Buy Now
image description

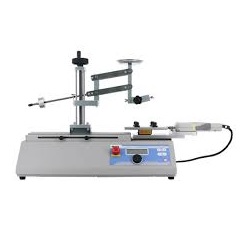
Variable Weight Reciprocating Friction Test Jig

IMADA

view
x

Master Material Durability: The Variable Weight Reciprocating Friction Test Jig

Precision is the heartbeat of material science. When testing surface durability, the Variable Weight Reciprocating Friction Test Jig stands as an essential tool. It allows engineers to simulate real-world wear and tear with unmatched accuracy.

Why Reciprocating Friction Testing Matters

Standard friction tests often miss the nuances of repetitive motion. This jig replicates the back-and-forth movement common in automotive parts, medical implants, and industrial coatings. By using a reciprocating motion, you can identify how materials fatigue over thousands of cycles.

Key Features and Benefits

  • Adjustable Load Capacity: The "variable weight" feature lets you apply specific downward forces. You can test light-duty plastics or heavy-duty alloys on the same machine.

  • Repeatable Results: High-quality bearings ensure smooth movement. This eliminates "noise" in your data and provides a clean friction coefficient.

  • Versatile Mounting: The jig accommodates various sample shapes. Whether you test flat sheets or curved components, the setup remains stable.

  • Environmental Simulation: Many jigs integrate with climate chambers. You can analyze how humidity or temperature affects surface degradation.

Optimize Your Quality Control

Implementing a Variable Weight Reciprocating Friction Test Jig reduces product failure risks. It provides the empirical data needed to choose the right lubricants or coatings. Instead of guessing, you measure.

Investing in high-precision tribology equipment ensures your products meet international standards. Enhance your R&D workflow today by prioritizing data-driven wear analysis. Reliable friction testing is not just a luxury; it is a competitive necessity in modern manufacturing.

Buy Now
image description


SCREW CAP TORQUE TESTER DTXS / DTXA series

IMADA

view
x

Precision Torque Testing for Packaging


Manufacturers need exact torque measurements for bottles and jars. Loose caps cause product leaks during shipping. Over-tightened lids frustrate consumers and break containers. The screw cap torque tester dtxs / dtxa series solves this packaging challenge. It measures opening and closing forces with absolute precision.

Key Features of the DTXS and DTXA Series

This advanced instrument brings high-level performance to modern quality control labs.

  • Dual Measurement Modes: Capture both peak opening and closing torque values easily.

  • High Sampling Rate: High-speed data capture records rapid force changes accurately.

  • Memory Storage: The internal system saves thousands of test readings for review.

Industrial Applications for screw cap torque tester dtxs / dtxa series

Many manufacturing sectors rely heavily on digital torque meters. Beverage plants test plastic bottle cap security on high-speed lines. Pharmaceutical companies verify child-resistant medication closures under strict rules. Cosmetic producers check jar lid tightness to prevent product dry-out.

Improving Quality Control

Accurate data collection protects product quality and ensures regulatory compliance. Technicians secure containers firmly using adjustable clamping pegs. Rotating the cap triggers the high-precision sensor instantly. The bright digital screen displays real-time torque graphs and statistical summaries.

Conclusion

Reliable torque testing prevents costly packaging failures and customer complaints. Investing in advanced testing hardware secures product integrity on every production line. Upgrade your quality assurance workflow with dependable torque measurement technology today.

Enables to measure screw cap bottle opening / closure torque Included software and various output signals Accuracy =/_0.5% F.S. Capacity 2N.m to 10N.m
Buy Now
image description


Peel Tester for Embossed Carrier Tape's Cover Film - IPTS-5N

IMADA

view
x

Precision Testing for Component Packaging

Electronics manufacturers rely on secure packaging for microchips and semiconductor components. Tape seals must withstand transit without failing. The peel tester for embossed carrier tape cover film ipts-5n delivers exact strength evaluations. This specialized device measures cover film adhesion according to strict industry guidelines.

Key System Features

The compact desktop unit includes advanced technical capabilities for modern laboratories.

  • High Sampling Rate: A 2000Hz speed captures rapid force changes accurately.

  • Compliance Standards: The equipment meets strict international IEC and JIS regulations.

  • Software Integration: Digital tools plot real-time graphs and calculate statistical averages instantly.

Streamlining Quality Control Peel tester for embossed carrier tape cover film ipts-5n

Operators value efficient workflows on busy production floors. Technicians secure samples quickly using simple one-touch clips. Pressing a single button initiates the automated peel cycle. The system records data automatically and saves test graphs for future review.

Conclusion

Accurate peel testing protects sensitive electronic components from contamination. Investing in dedicated testing hardware ensures consistent product quality and regulatory compliance. Upgrade your laboratory capabilities with advanced measurement technology today.

IPTS-5N Complying with IEC60286-3:2013 Designed exclusively for peel test of embossed career tape. Packaging of component for automatic handling Packaging of surface mount components on continues tape Easy sample setting and simple operation Accessory software graphs the measurement accurately due to its high sampling rate. Max.2000Hz.
Buy Now
image description

Needle Bonding Strength Test MED-NPT-200N

IMADA

view
x

Ensuring Medical Device Safety


Medical manufacturers must guarantee absolute safety for single-use syringes and needles. Needle pull-out failures pose severe risks to patients and clinical staff. The needle bonding strength test med-npt-200n provides exact pull force evaluations. This specialized instrument measures the adhesive bond between the cannula and the hub.

Key System Features

The advanced testing platform brings high precision to medical production laboratories.

  • High-Precision Load Cell: The sensor captures subtle force changes during tension tests.

  • ISO Compliance: The system meets strict international medical packaging and safety standards.

  • Automated Data Capture: Software records peak force values and generates compliance reports instantly.

Streamlining Quality Control

Quality assurance teams require fast and reliable testing workflows. Technicians mount syringe samples securely using specialized fixtures. Starting the test takes a single button press on the digital interface. The machine pulls the needle at a constant speed until separation occurs.

Preventing Clinical Risks

Strict testing protocols prevent defective batches from reaching hospitals. Regular pull-off checks ensure that glue or mechanical crimps hold under pressure. Manufacturers protect brand reputation and satisfy regulatory authorities by using dedicated testing rigs.

Conclusion

Reliable testing equipment secures patient safety in critical healthcare environments. Investing in specialized inspection tools ensures consistent product quality and regulatory approval. Upgrade your medical testing laboratory with advanced force measurement technology today.

Designed to evaluate the force of pulling out the needle apart from the hub Enables to test the needles of diameter from 0.3 to 2.0mm Complies with a part of JIS and ISO Standards
Buy Now
image description

Motorized Torque Stand MTS series

IMADA

view
x

Precision Rotational Force Testing

Engineers need exact rotational control for critical fastener and component evaluations. Manual testing often introduces human error and inconsistent rotation speeds. The motorized torque stand mts series solves this common industrial challenge. It delivers precise, repeatable rotational force measurements for modern manufacturing labs.

Key System Features

The advanced testing platform brings exceptional control to quality assurance departments.

  • Programmable Speed: Users set exact rotation rates for every unique material sample.

  • Digital Display: The clear screen shows real-time angle and torque values instantly.

  • Overload Protection: Built-in safety limits prevent accidental damage to expensive torque sensors.

Industrial Applications

Many manufacturing sectors rely heavily on motorized torque stands. Automotive plants test steering components and dashboard switch resistances regularly. Electronics manufacturers evaluate rotary dial durability and connector tightness securely. Packaging facilities verify secure cap removal forces on bottles and containers.

Improving Quality Control

Consistent test execution eliminates variability between different operators. Technicians mount samples securely using specialized chucks and fixtures. Pressing a single button starts the automated rotational cycle. The system records peak torque values automatically and exports data for deep analysis.

Conclusion

Motorized test stands optimize workplace efficiency and accuracy. Investing in dependable torque measurement hardware protects product quality. Upgrade your testing laboratory with advanced motorized systems today.

TAA-MTS-TB series is torque-angle measurement unit with 10N-m(1000N-cm) capacity. It is measurement unit for easy and accurate analysis of torque (rotating/twisting force) vs. angle. It is ideal for measurements of opening/closing torque of bottles and torsional strength for circuit boards. Regulated rotation speed for better accuracy. A variety of measuring capabilities such as torque control functions and torque angle measurements. Range of clamp / sample holder attachments to suit many sizes, shapes and materials.
Buy Now
image description


Compression Test of Syringe MED-SCT-500N

IMADA

view
x

Ensuring Medical Device Safety


Medical manufacturers must guarantee smooth operation for single-use syringes. Plungers that require too much force frustrate clinical staff. The compression test of syringe med-sct-500n provides exact push force evaluations. This specialized instrument measures plunger sliding resistance according to strict industry guidelines.

Key System Features

The advanced testing platform brings high precision to medical production laboratories.

  • High-Precision Load Cell: The sensor captures subtle force changes during downward compression tests.

  • ISO Compliance: The system meets strict international medical packaging and safety standards.

  • Automated Data Capture: Software records peak force values and generates compliance reports instantly.

Streamlining Quality Control

Quality assurance teams require fast and reliable testing workflows. Technicians mount syringe samples securely using specialized fixtures. Starting the test takes a single button press on the digital interface. The machine pushes the plunger at a constant speed until delivery finishes.

Preventing Clinical Risks

Strict testing protocols prevent defective batches from reaching hospitals. Regular compression checks ensure that rubber stoppers move smoothly under pressure. Manufacturers protect brand reputation and satisfy regulatory authorities by using dedicated testing rigs.

Conclusion

Reliable testing equipment secures patient safety in critical healthcare environments. Investing in specialized inspection tools ensures consistent product quality and regulatory approval. Upgrade your medical testing laboratory with advanced force measurement technology today.

This attachment is designed for compression test of syringe. It handles syringes in capacity from 0.5 up to 50ml. It enables compression test according to a part of ISO 7886-1:2017.
Buy Now
image description

Force Deformation Evaluation Unit - FSA-Q

IMADA

view
x

The IMADA FSA-Q force deformation tester is a sophisticated measurement system engineered to simultaneously capture force and displacement data with exceptional precision. This advanced testing equipment delivers comprehensive analysis for quality control, product development, and research applications across manufacturing, automotive, packaging, and materials science industries.

Key features include a large graphical display showing real-time force-displacement curves, enabling immediate visualization of material behavior under load. The IMADA force tester offers programmable test speeds, multiple measurement modes, and customizable pass/fail criteria that streamline repetitive testing protocols. Data output capabilities support USB connectivity for seamless integration with quality management systems.

Whether evaluating foam compression set, switch actuation force, seal integrity, or component flexibility, the IMADA FSA-Q delivers laboratory-grade accuracy with production-floor durability. Comprehensive data logging and statistical analysis functions support ISO compliance and continuous improvement initiatives.

The FSA-Q series is a force-deformation evaluation Unit that simultaneously measures force, displacement, and strain (3 locations). By simultaneously measuring force, displacement, and strain, it is possible to evaluate the deformation of a sample caused by applying a force from a more multifaceted perspective. The selection of individual products is not required for this unit. (Strain gauge is sold separately.)

Feature
  • This Unit can measure force, strain, and displacement simultaneously. High-speed sampling (2000 Hz) is capable of following sudden changes in force and strain.
  • The motorized test stand with high rigidity enables accurate displacement measurement.
  • The PC-downloaded software displays real-time measurement values. Continuous data recording and time graph drawing are also available.
  • The software is available for download from IMADA Connected. (User registration and QSMA-400 product registration required .)
  • Various measurements can be practiced with optional attachments available (sold separately).
Buy Now
image description

FA Plus2 - Desktop Amplifier

IMADA

view
x

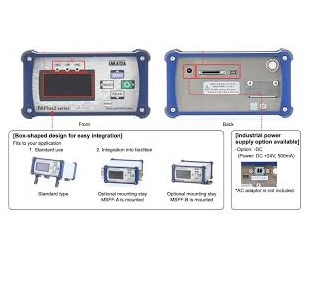
The IMADA FA Plus2 amplifier is a professional desktop force measurement amplifier designed to enhance precision testing and quality control applications. This advanced digital display unit seamlessly integrates with IMADA force gauges, providing real-time force data visualization for production lines, laboratories, and testing facilities.

Engineered for accuracy and reliability, the FA Plus2 desktop amplifier features a large, easy-to-read digital display that shows force measurements with exceptional clarity. The unit supports multiple measurement units including N (Newtons), kgf, lbf, and gf, making it versatile for international standards and diverse testing requirements.

Key features include programmable upper and lower limit settings with pass/fail judgment indicators, peak hold function, and analog output capabilities for data logging and external device integration. The IMADA force gauge amplifier offers sampling rates up to 2000Hz, ensuring accurate capture of dynamic force measurements during high-speed testing operations.

Built with industrial-grade construction, the FA Plus2 handles demanding manufacturing environments while maintaining measurement precision. Its compact desktop design saves valuable workspace while providing comprehensive force monitoring capabilities. The amplifier's compatibility with various IMADA force gauge models makes it an essential component for standardized testing protocols.

Whether you're conducting tensile strength testing, compression analysis, or continuous quality monitoring, the IMADA FA Plus2 amplifier delivers professional-grade performance with user-friendly operation. The intuitive interface reduces training time while sophisticated features satisfy rigorous testing standards.

Upgrade your force measurement system with the IMADA FA Plus2 desktop amplifier and achieve consistent, documented results that meet quality assurance requirements.

Buy Now
image description

Coefficients of Friction Testing System

IMADA

view
x

The IMADA Coefficient of Friction Testing System delivers precision measurement solutions for manufacturers requiring accurate friction coefficient analysis. This advanced friction testing equipment ensures compliance with ASTM D1894 and ISO standards, making it essential for quality control laboratories worldwide.

Designed for coefficient of friction measurement, the IMADA system evaluates static and kinetic friction across multiple materials including packaging films, textiles, paper, rubber, and plastics. The friction tester features digital force measurement with high-resolution data capture, enabling repeatable testing results for product development and quality assurance.

Industrial applications benefit from the system's versatility in surface friction testing, from slip resistance evaluation to material compatibility analysis. The intuitive interface allows operators to conduct friction coefficient testing efficiently, generating comprehensive reports for regulatory compliance and material specifications.

Whether testing packaging materials for slip properties or evaluating coating performance, the IMADA friction testing system provides reliable, quantifiable data. This friction measurement device integrates seamlessly with existing quality control processes, supporting industries from automotive to consumer goods manufacturing.

Invest in precise friction analysis equipment that meets international testing standards while improving product safety and performance optimization.

Designed for coefficients of friction (COF) test of film and paper Automatically calculates Static and Ave. Kinetic COF by the supplied software Complies with a part of ISO and JIS standard -ISO 8295:1995 Plastics -Film and sheeting-Determination of the coefficients of friction (Partly) (When COF2-2N or COF-2N-V is used) (Corresponding Japanese standard: JIS K7125:1999) -JIS P8147:2010 Paper and board-Determination of the static and kinetic coefficients of friction (Partly) (When COF2-10N orbCOF-10N-V is use
Buy Now
image description


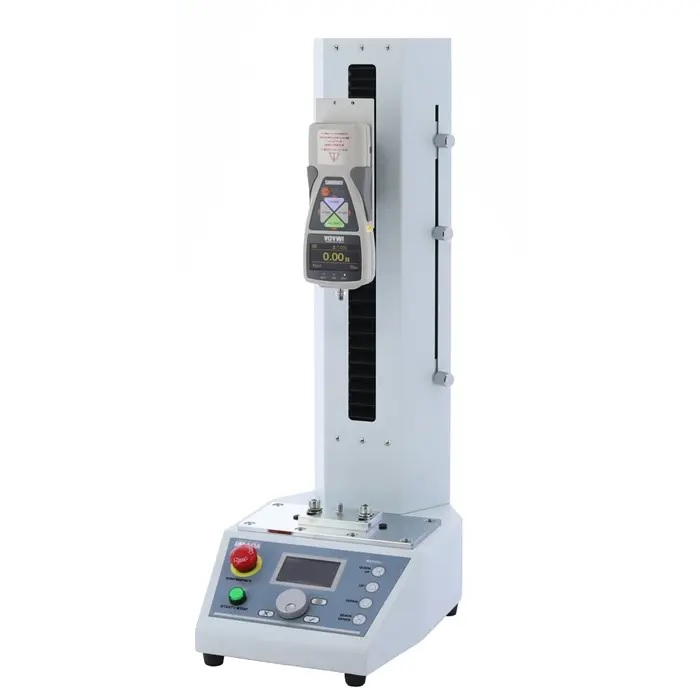
IMADA Digital Force Gauge

IMADA

view
x

IMADA Digital Force Gauge: Precision, Durability, and Innovation in Measurement

When it comes to precise and reliable force measurement, IMADA Digital Force Gauges stand out as a leading solution in various industries. Known for their accuracy and versatility, these gauges are indispensable tools for quality control, product testing, and research & development.

IMADA Digital Force Gauge provide high-precision readings, capable of measuring both tension and compression forces. With advanced digital displays and user-friendly interfaces, these force gauges ensure accurate results for professionals in manufacturing, automotive, electronics, and more. Whether you’re testing the tensile strength of materials or measuring assembly line forces, IMADA Digital Force Gauges offer unmatched accuracy and ease of use.

One of the key advantages of IMADA's digital force gauge is their robust construction. Designed for durability, they can withstand rigorous use in industrial environments. With features like peak hold, data output capabilities, and multiple unit options (N, kgf, lbf), IMADA gauges ensure that users get reliable data every time.

IMADA's commitment to innovation shines through in their continuous development of cutting-edge technologies for force measurement. Their range of gauges is designed to meet the diverse needs of industries while maintaining exceptional performance standards.

In conclusion, IMADA Digital Force Gauge combine precision, durability, and ease of use, making them an essential tool for anyone needing accurate force measurements. Explore the best in force measurement technology with IMADA to optimize your testing processes today.

Advanced application for industrial used High Performance Digital Force Gauge ZTA/ZTS Region Suppliers Distributor of IMADA Japan Measure Push & Pull force of industrial application Range :  200gf -500kgf Selectable Unit: Kg / LBS / N. Accuracy : +/- 0.2% F.S. Sampling Rate : 2000 times / second Overload Capacity : 200% of the F.S. Output Function : USB, RS232, etc.
Buy Now
image description

MX3-500N Standard Type Motorized Test Stand

IMADA

view
x

Imada MX3-500N Force Test Stand: Precision Force Measurement Made Simple

The Imada MX3-500N Force Test Stand delivers laboratory-grade accuracy for quality control, research, and production testing. This complete measurement solution combines Imada's renowned force gauges with a rigid, reliable stand designed for repeatable push and pull testing.

Engineered for Accuracy and Reliability

The MX3-500N features a heavy-duty aluminum construction that minimizes vibration and ensures stable measurements up to 500N. The fine-pitch lead screw provides smooth, precise vertical adjustment, while the large base accommodates various components and fixtures. Compatible with Imada's DPS series force gauges, this stand transforms manual force testing into a controlled, data-driven process.

Key Features and Benefits:

  • Stable Platform: Robust design eliminates flex for consistent, repeatable results

  • Precision Control: Fine-adjustment handle allows controlled speed during testing

  • Versatile Mounting: Standard interface supports push, pull, and peel test configurations

  • Complete Solution: Includes test stand, force gauge interface, and measurement software compatibility

Ideal Applications:

  • Quality assurance testing of springs, switches, and connectors

  • Material compression and tensile strength testing

  • Product durability and failure analysis

  • Educational and research laboratory measurements

Why Choose the MX3-500N? This force test stand eliminates human error from manual force measurement. The integrated solution ensures proper alignment and controlled test speed, delivering results you can trust for compliance testing and process validation.

The MX3-500N represents the perfect balance of precision and practicality for manufacturers, labs, and quality professionals seeking reliable force measurement data.

Buy Now