CATEGORY:

All Categories

image description

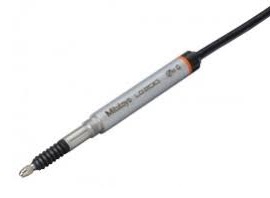
LG200 Slim Linear Gages

MITUTOYO

view
x

Precision in Tight Spaces: The LG200 Slim Linear Gages Advantage

In the world of precision manufacturing, space is a luxury. Engineers often struggle to fit high-accuracy sensors into compact machinery. The LG200 Slim Linear Gages solve this problem. These sensors offer a perfect blend of a slim profile and rugged durability. They provide the reliable data you need without compromising your machine’s footprint.

Engineered for Compact Performance

The LG200 series stands out because of its incredibly slender design. These gages fit easily into multi-point measurement fixtures where space is limited. Despite their small size, they do not sacrifice performance. You get high-resolution feedback that ensures every component meets your strict quality standards.

Key Benefits of the LG200 Series

  • Space-Saving Design: The slim body allows for high-density mounting in tight arrays.

  • High Durability: Built to withstand harsh shop floor environments, these gages resist dust and oil.

  • Precision Accuracy: Achieve micron-level measurements consistently across high-volume production runs.

  • Easy Integration: The LG200 works seamlessly with standard displays and PLC interfaces for immediate data collection.

Optimize Your Quality Control

Using the LG200 Slim Linear Gages means fewer bottlenecks in your inspection process. Because they are so compact, you can measure multiple points simultaneously. This speeds up your cycle times and improves overall throughput. When accuracy is non-negotiable but space is tight, these linear gages deliver the results you expect.

Invest in technology that grows with your needs while shrinking your hardware footprint. The LG200 series proves that you can have industrial-strength power in a slim, elegant package. Upgrade your fixtures today and experience the difference.

Buy Now
image description

Rockwell Hardness Tester AT-130

ERNST

view
x

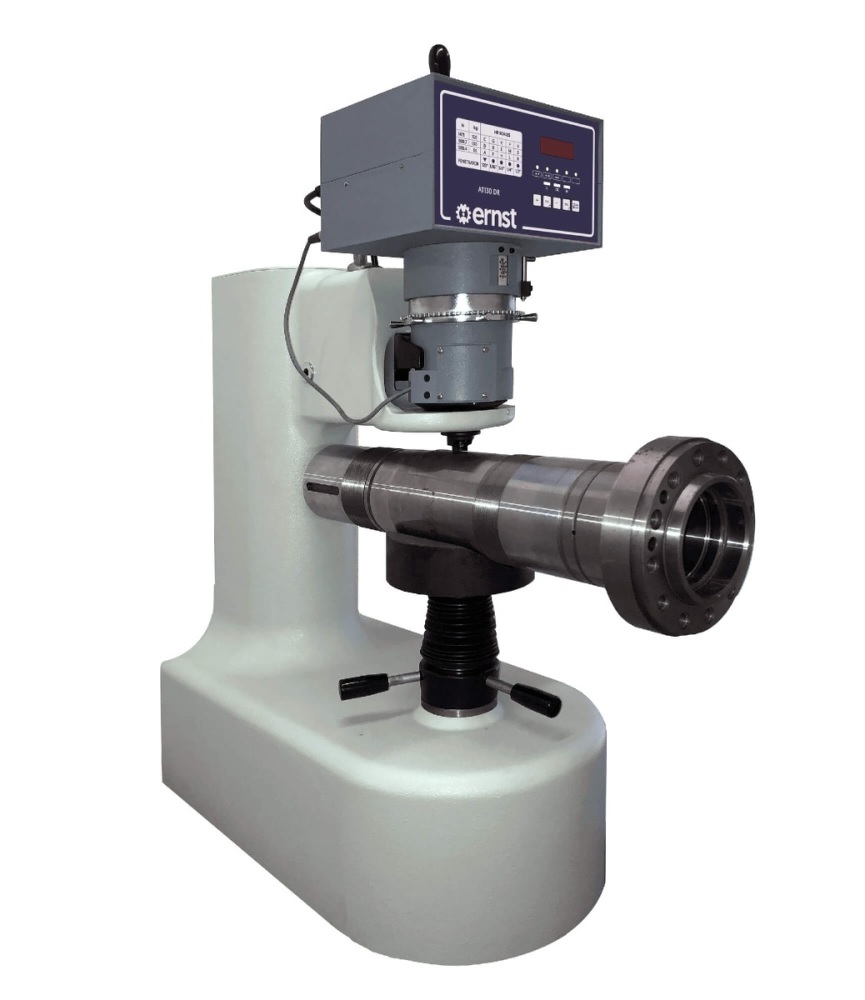
🛠️ Achieve Ultimate Precision: The Ernst AT-130 Rockwell Hardness Tester Solution


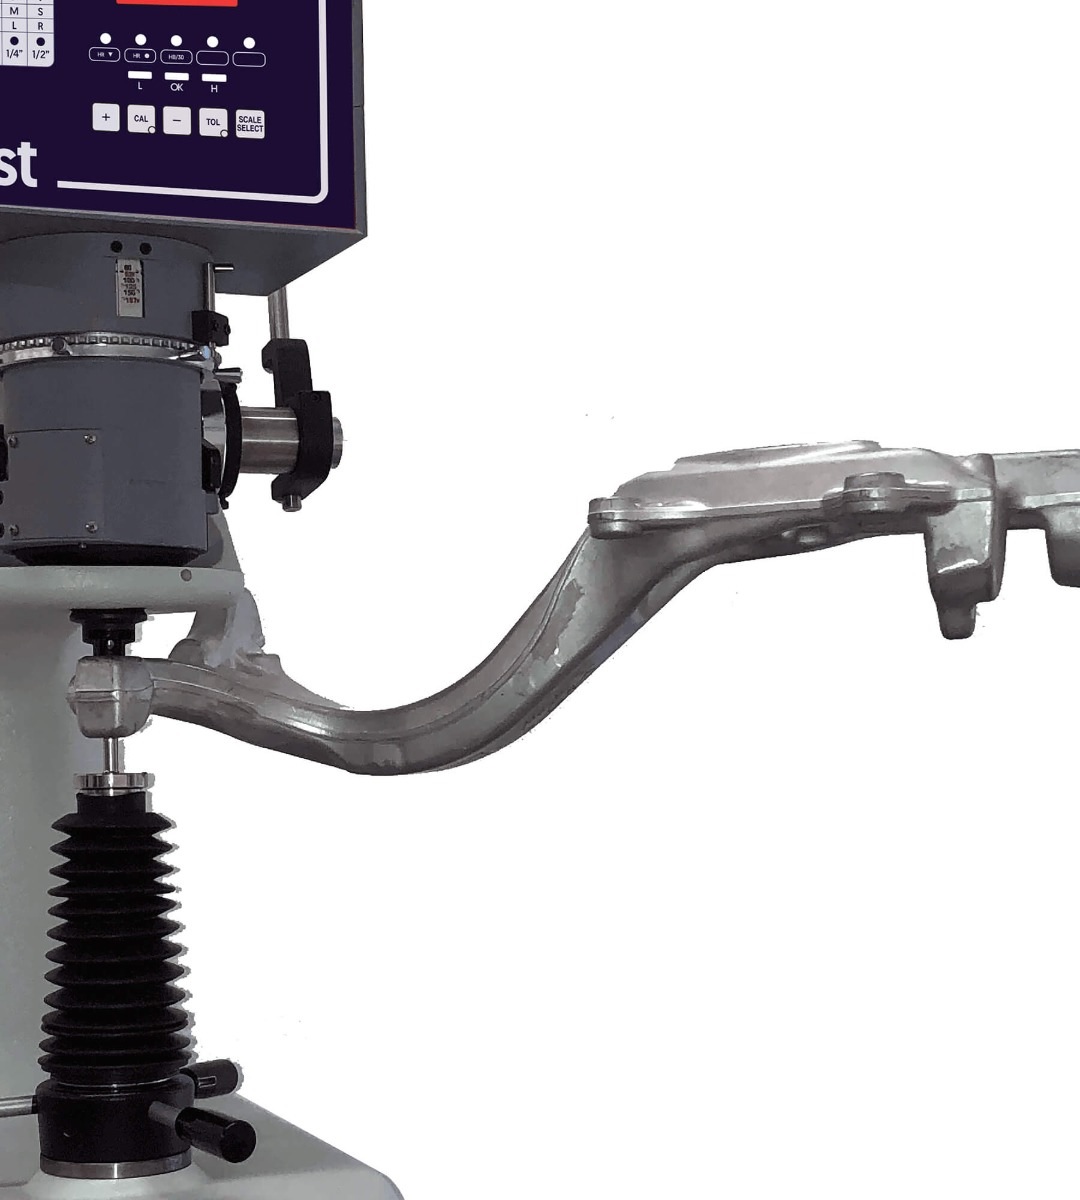
Operating on the proven Rockwell principle (conforming to international standards ASTM E-18 / ISO6508), the AT-130 provides exceptionally reliable measurements that sample bending or deflection cannot affect. This is a crucial distinction. Traditional testers often suffer from accuracy issues when samples lack perfect flatness or support. The AT-130 bypasses this problem entirely. Its innovative, self-referencing spring-load system references the part's surface directly. This revolutionary design means you need minimal surface preparation, significantly cutting down on lab time and effort. The result is superior accuracy and consistent data, even when the industrial environment is demanding or slightly dirty, making perfection impossible.

Testing is streamlined, rapid, and highly efficient. The entire testing process simplifies with a single, smooth lever motion that applies the preload and the final load. The precise digital hardness result displays in just three seconds. This lightning-fast testing capability dramatically boosts productivity for high-volume batch inspections, and 100% component checks right on the shop floor.

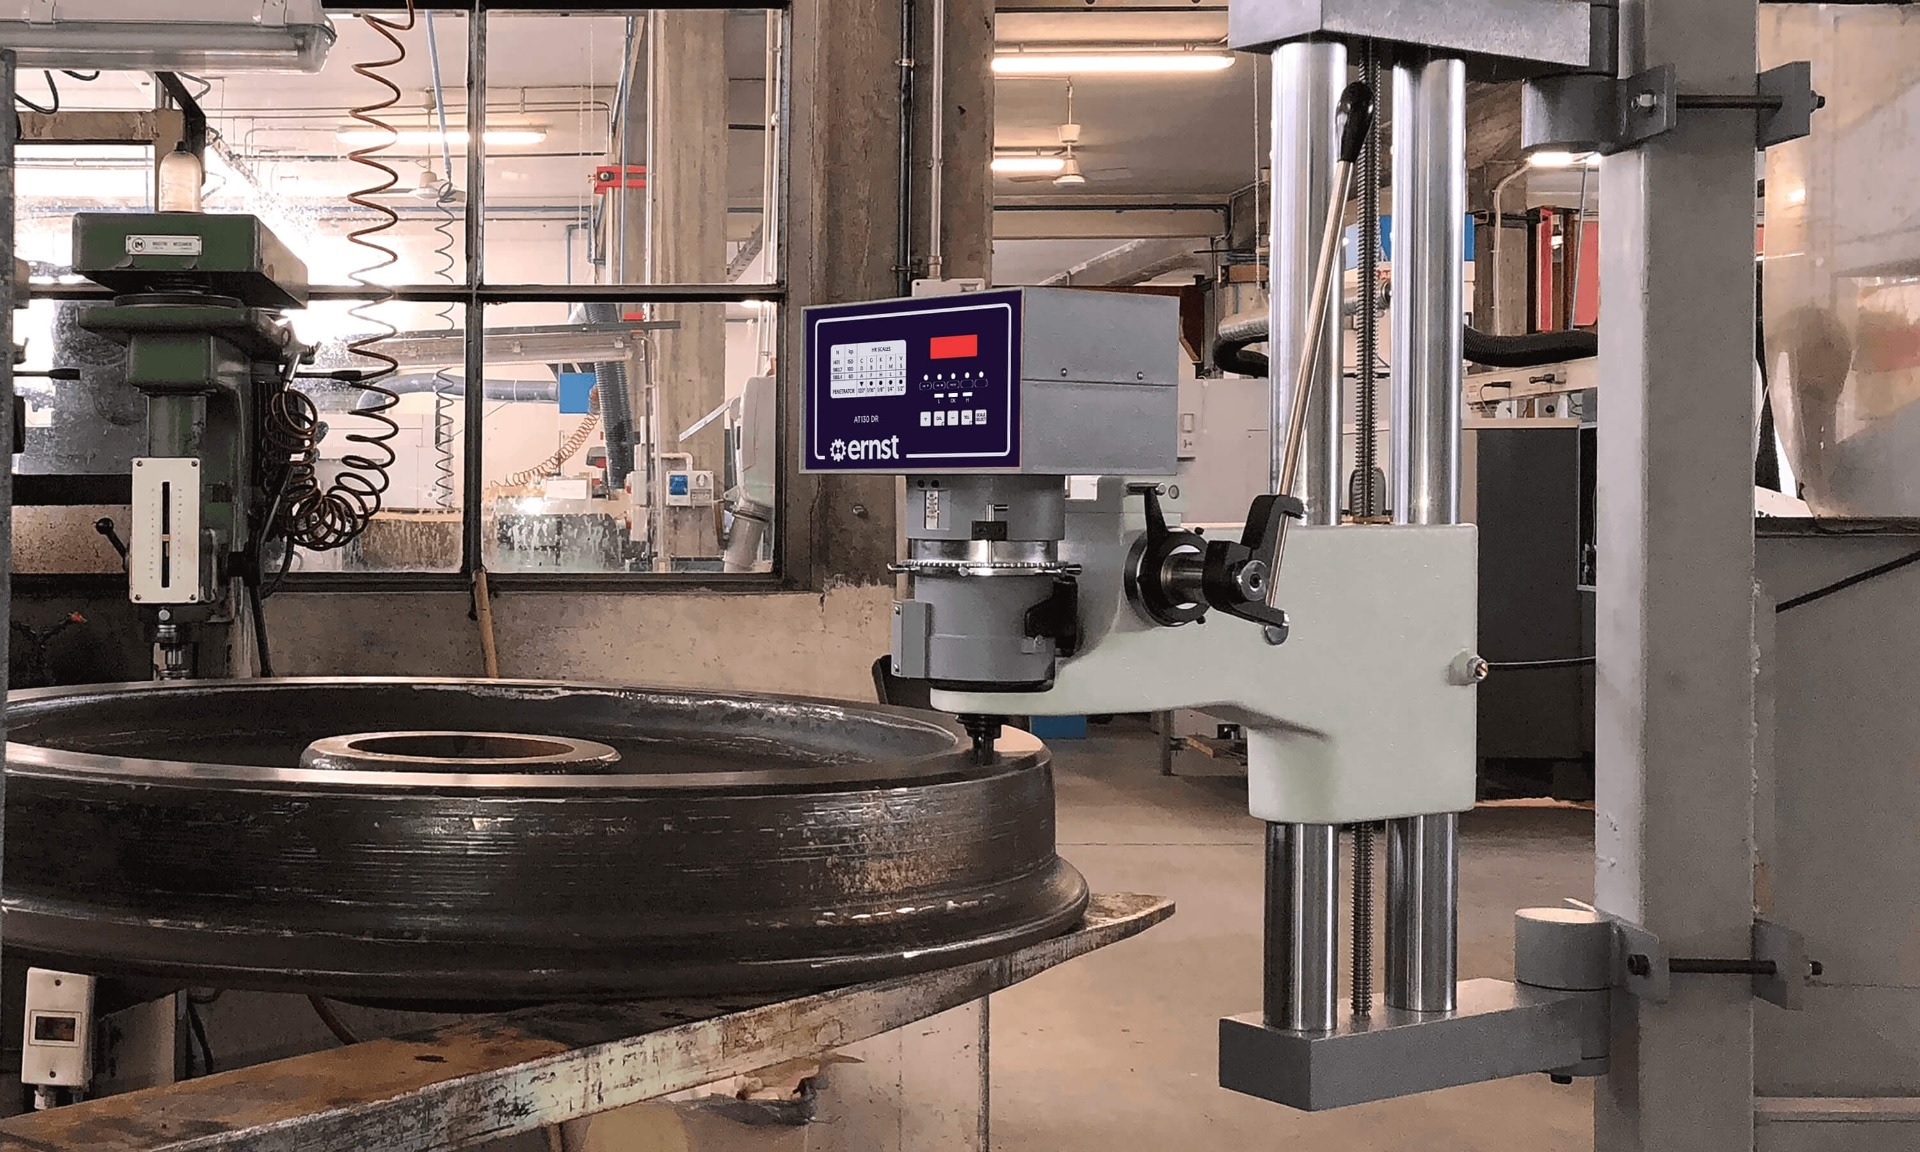
Furthermore, the AT-130 offers unmatched versatility. Thanks to the included adjustable clamping shield and the wide range of optional stands and supports (such as the T, N, CAR, and MUR models), the instrument easily measures large, awkwardly shaped, irregular, or overhanging components that a standard bench model cannot test. This adaptability allows the AT-130 to serve as your portable, highly accurate solution for all your regular and superficial Rockwell and Brinell testing requirements. Opt for the Ernst AT-130 for an economical, durable, and universally precise upgrade to your inspection process.


Buy Now
image description

Rheometer (Food Texture Analyzer) - FRTS series

IMADA

view
x


Master Product Quality with the FRTS Series

Food texture directly drives consumer satisfaction. Brands require exact data to evaluate product consistency across batches. The Food Texture Analyzer from the FRTS series delivers unmatched precision for modern laboratories. This advanced rheometer measures hardness, springiness, and viscosity with absolute accuracy.

Key Features of the FRTS Series

  • High-Precision Sensors: Capture minute changes in food structure instantly.

  • Versatile Fixtures: Test bakery items, dairy, gels, and meats effortlessly.

  • Smart Software: Generate comprehensive reports and analyze test curves in seconds.

  • Durable Design: Withstand high-volume testing in busy industrial environments.

Why Choose This Rheometer?

Inaccurate measurements ruin recipes and waste valuable resources. The FRTS series eliminates guesswork completely. Engineers designed this robust Food Texture Analyzer for seamless integration into existing quality control workflows. Its intuitive touch screen allows technicians to start tests quickly. Factory calibration takes minutes, minimizing daily operational downtime.

Elevate Your Testing Standards Today

Upgrade your laboratory capability with a reliable Food Texture Analyzer. Precise data builds brand trust and ensures exceptional product standards. Discover how the FRTS series transforms food texture testing today.


FRTS series can digitize textures such as stiffness, viscosity, elasticity and more, it allowing for data management. Palatability (Yumminess) is the most important factor of food. Palatability is composed of taste, flavor and texture. Texture represents chewability, firmness, feeling on the torque and throat and so on. The effect of food material characteristic is categorized into mechanical characteristic such as the stickiness, stiffness, viscosity, elasticity and more..
Buy Now
image description

SCREW CAP TORQUE TESTER DTXS / DTXA series

IMADA

view
x


Precision Torque Testing for Packaging

Manufacturers need exact torque measurements for bottles and jars. Loose caps cause product leaks during shipping. Over-tightened lids frustrate consumers and break containers. The screw cap torque tester dtxs / dtxa series solves this packaging challenge. It measures opening and closing forces with absolute precision.

Key Features of the DTXS and DTXA Series

This advanced instrument brings high-level performance to modern quality control labs.

  • Dual Measurement Modes: Capture both peak opening and closing torque values easily.

  • High Sampling Rate: High-speed data capture records rapid force changes accurately.

  • Memory Storage: The internal system saves thousands of test readings for review.

Industrial Applications for screw cap torque tester dtxs / dtxa series

Many manufacturing sectors rely heavily on digital torque meters. Beverage plants test plastic bottle cap security on high-speed lines. Pharmaceutical companies verify child-resistant medication closures under strict rules. Cosmetic producers check jar lid tightness to prevent product dry-out.

Improving Quality Control

Accurate data collection protects product quality and ensures regulatory compliance. Technicians secure containers firmly using adjustable clamping pegs. Rotating the cap triggers the high-precision sensor instantly. The bright digital screen displays real-time torque graphs and statistical summaries.

Conclusion

Reliable torque testing prevents costly packaging failures and customer complaints. Investing in advanced testing hardware secures product integrity on every production line. Upgrade your quality assurance workflow with dependable torque measurement technology today.

Enables to measure screw cap bottle opening / closure torque Included software and various output signals Accuracy =/_0.5% F.S. Capacity 2N.m to 10N.m
Buy Now
image description

Universal Testing Machine SDT-504F

IMADA SEISAKUSHO

view
x

Master Material Testing with the SDT-504F

Modern manufacturers demand strict quality control for raw materials. Engineers need exact data to verify tensile, compression, and bend strength. The Universal Testing Machine SDT-504F delivers absolute precision for industrial laboratories. This advanced system measures mechanical properties with dependable accuracy. Every component meets rigorous international standards to ensure total reliability.

Key Features of the SDT-504F

  • High-Resolution Sensors: Capture precise load and elongation data instantly.

  • Versatile Applications: Test plastics, metals, rubber, and textiles effortlessly.

  • Smart Software: Generate comprehensive test reports and analyze curves quickly.

  • Robust Frame: Handle heavy test loads safely in demanding environments.

  • Safety Overload Protection: Prevent equipment damage during high-stress tests.

Why Choose This Testing System?

Inaccurate test results compromise product safety and waste valuable resources. The SDT-504F eliminates testing errors completely. Manufacturers built this reliable Universal Testing Machine SDT-504F for seamless laboratory integration. Its intuitive touch interface allows operators to start tests fast. Automated calibration features minimize daily operational downtime. Maintenance teams appreciate the modular design, which makes routine servicing simple and straightforward.

Optimize Your Production Line

Quality assurance teams require consistent performance under pressure. The SDT-504F provides repeatable results across thousands of test cycles. Laboratories save time by utilizing preset templates for standard ASTM and ISO methods. Technicians complete complex evaluations with minimal training.

Elevate Your Quality Control Today

Upgrade your facility with a trusted Universal Testing Machine SDT-504F. Precise data builds engineering confidence and ensures strict industry compliance. Discover how the SDT-504F transforms material testing today.
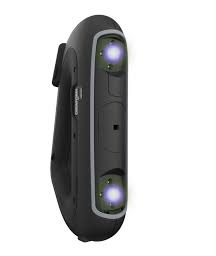
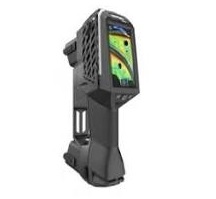
Upgrade your facility with a trusted Testing Machine. Precise data builds engineering confidence and ensures strict industry compliance. Discover how the SDT-504F transforms material testing today.
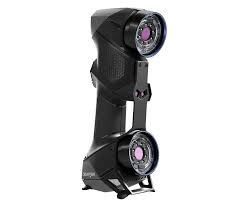

It is tension and compression testing machine with the maximum load capacity as the desk model with a single column. Most reliable UTM need minimum care and maintenance free accept for annually calibration.
Buy Now
image description

Compact Universal Testing Machine - SV-55CB

IMADA SEISAKUSHO

view
x

Master Material Testing with the SV-55CB

Modern laboratories demand equipment that saves space without sacrificing power. Engineers need exact data to verify tensile, compression, and shear strength. The Compact Universal Testing Machine SV-55CB delivers absolute precision for crowded testing facilities. This advanced system measures mechanical properties with dependable accuracy. Every component meets strict international standards to ensure total reliability during daily operations.

Key Features of the SV-55CB

  • High-Resolution Sensors: Capture precise load and elongation data instantly.

  • Space-Saving Footprint: Fit standard lab benches without cluttering workspaces.

  • Versatile Applications: Test plastics, rubber, films, and textiles effortlessly.

  • Smart Software: Generate comprehensive test reports and analyze curves quickly.

  • Safety Overload Protection: Prevent equipment damage during high-stress tests.

Why Choose This Testing System?

Inaccurate test results compromise product safety and waste valuable resources. The SV-55CB eliminates testing errors completely. Manufacturers built this reliable Compact Universal Testing Machine SV-55CB for seamless laboratory integration. Its intuitive touch interface allows operators to start tests fast. Automated calibration features minimize daily operational downtime. Maintenance teams appreciate the modular design, which makes routine servicing simple and straightforward.

Optimize Your Production Line

Quality assurance teams require consistent performance under pressure. The SV-55CB provides repeatable results across thousands of test cycles. Laboratories save time by utilizing preset templates for standard ASTM and ISO methods. Technicians complete complex evaluations with minimal training.

Elevate Your Quality Control Today

Upgrade your facility with a trusted Compact Universal Testing Machine SV-55CB. Precise data builds engineering confidence and ensures strict industry compliance. Discover how the SV-55CB transforms material testing today.

SV-55BC is an electrically operated desktop type tensile testing machine. The value of load is measured by loadcell. Maximum load for this type (model) is 500N. Characteristics
  • Compared to combinations of Digital Force Gauge and Stand,this testing machine is inexpensive, and it can be measured with simple operation. However, it has the functions according to the UTM such as overload protection and software.
  • This testing machine is about 30% smaller and lighter than the previous model. So, you do not have to worry about that place.
  • It can prepare loadcell from 20N to 500N. Therefore, you can choose the one suitable for what you want to measure. In addition, if the 2 range specification type, it will be expanded the measurement range.
Usage example
  • Peeling tests of the adhesion and the heat seal.
  • Tensile tests of solderless terminal.
  • Various kinds of test such as foods or medical supplies.
Options
  • Long Axis /150mm longer axis than the standard.
  • Special Speed type (5~120mm/min)
  • Printer Output (for Digimatic Printer) *2
  • Date Processing Software 'Facirec'
Buy Now
image description

Compression Test of Syringe MED-SCT-500N

IMADA

view
x

Ensuring Medical Device Safety

Medical manufacturers must guarantee smooth operation for single-use syringes. Plungers that require too much force frustrate clinical staff. The compression test of syringe med-sct-500n provides exact push force evaluations. This specialized instrument measures plunger sliding resistance according to strict industry guidelines.

Key System Features

The advanced testing platform brings high precision to medical production laboratories.

  • High-Precision Load Cell: The sensor captures subtle force changes during downward compression tests.

  • ISO Compliance: The system meets strict international medical packaging and safety standards.

  • Automated Data Capture: Software records peak force values and generates compliance reports instantly.

Streamlining Quality Control

Quality assurance teams require fast and reliable testing workflows. Technicians mount syringe samples securely using specialized fixtures. Starting the test takes a single button press on the digital interface. The machine pushes the plunger at a constant speed until delivery finishes.

Preventing Clinical Risks

Strict testing protocols prevent defective batches from reaching hospitals. Regular compression checks ensure that rubber stoppers move smoothly under pressure. Manufacturers protect brand reputation and satisfy regulatory authorities by using dedicated testing rigs.

Conclusion

Reliable testing equipment secures patient safety in critical healthcare environments. Investing in specialized inspection tools ensures consistent product quality and regulatory approval. Upgrade your medical testing laboratory with advanced force measurement technology today.


This attachment is designed for compression test of syringe. It handles syringes in capacity from 0.5 up to 50ml. It enables compression test according to a part of ISO 7886-1:2017.
Buy Now
image description

Motorized Torque Stand MTS series

IMADA

view
x

Precision Rotational Force Testing

Engineers need exact rotational control for critical fastener and component evaluations. Manual testing often introduces human error and inconsistent rotation speeds. The motorized torque stand mts series solves this common industrial challenge. It delivers precise, repeatable rotational force measurements for modern manufacturing labs.

Key System Features

The advanced testing platform brings exceptional control to quality assurance departments.

  • Programmable Speed: Users set exact rotation rates for every unique material sample.

  • Digital Display: The clear screen shows real-time angle and torque values instantly.

  • Overload Protection: Built-in safety limits prevent accidental damage to expensive torque sensors.

Industrial Applications

Many manufacturing sectors rely heavily on motorized torque stands. Automotive plants test steering components and dashboard switch resistances regularly. Electronics manufacturers evaluate rotary dial durability and connector tightness securely. Packaging facilities verify secure cap removal forces on bottles and containers.

Improving Quality Control

Consistent test execution eliminates variability between different operators. Technicians mount samples securely using specialized chucks and fixtures. Pressing a single button starts the automated rotational cycle. The system records peak torque values automatically and exports data for deep analysis.

Conclusion

Motorized test stands optimize workplace efficiency and accuracy. Investing in dependable torque measurement hardware protects product quality. Upgrade your testing laboratory with advanced motorized systems today.


TAA-MTS-TB series is torque-angle measurement unit with 10N-m(1000N-cm) capacity. It is measurement unit for easy and accurate analysis of torque (rotating/twisting force) vs. angle. It is ideal for measurements of opening/closing torque of bottles and torsional strength for circuit boards. Regulated rotation speed for better accuracy. A variety of measuring capabilities such as torque control functions and torque angle measurements. Range of clamp / sample holder attachments to suit many sizes, shapes and materials.
Buy Now
image description

Needle Bonding Strength Test MED-NPT-200N

IMADA

view
x

Ensuring Medical Device Safety

Medical manufacturers must guarantee absolute safety for single-use syringes and needles. Needle pull-out failures pose severe risks to patients and clinical staff. The needle bonding strength test med-npt-200n provides exact pull force evaluations. This specialized instrument measures the adhesive bond between the cannula and the hub.

Key System Features

The advanced testing platform brings high precision to medical production laboratories.

  • High-Precision Load Cell: The sensor captures subtle force changes during tension tests.

  • ISO Compliance: The system meets strict international medical packaging and safety standards.

  • Automated Data Capture: Software records peak force values and generates compliance reports instantly.

Streamlining Quality Control

Quality assurance teams require fast and reliable testing workflows. Technicians mount syringe samples securely using specialized fixtures. Starting the test takes a single button press on the digital interface. The machine pulls the needle at a constant speed until separation occurs.

Preventing Clinical Risks

Strict testing protocols prevent defective batches from reaching hospitals. Regular pull-off checks ensure that glue or mechanical crimps hold under pressure. Manufacturers protect brand reputation and satisfy regulatory authorities by using dedicated testing rigs.

Conclusion

Reliable testing equipment secures patient safety in critical healthcare environments. Investing in specialized inspection tools ensures consistent product quality and regulatory approval. Upgrade your medical testing laboratory with advanced force measurement technology today.

Designed to evaluate the force of pulling out the needle apart from the hub Enables to test the needles of diameter from 0.3 to 2.0mm Complies with a part of JIS and ISO Standards
Buy Now
image description

Peel Tester for Embossed Carrier Tape's Cover Film - IPTS-5N

IMADA

view
x

Precision Testing for Component Packaging

Electronics manufacturers rely on secure packaging for microchips and semiconductor components. Tape seals must withstand transit without failing. The peel tester for embossed carrier tape cover film ipts-5n delivers exact strength evaluations. This specialized device measures cover film adhesion according to strict industry guidelines.

Key System Features

The compact desktop unit includes advanced technical capabilities for modern laboratories.

  • High Sampling Rate: A 2000Hz speed captures rapid force changes accurately.

  • Compliance Standards: The equipment meets strict international IEC and JIS regulations.

  • Software Integration: Digital tools plot real-time graphs and calculate statistical averages instantly.

Streamlining Quality Control Peel tester for embossed carrier tape cover film ipts-5n

Operators value efficient workflows on busy production floors. Technicians secure samples quickly using simple one-touch clips. Pressing a single button initiates the automated peel cycle. The system records data automatically and saves test graphs for future review.

Conclusion

Accurate peel testing protects sensitive electronic components from contamination. Investing in dedicated testing hardware ensures consistent product quality and regulatory compliance. Upgrade your laboratory capabilities with advanced measurement technology today.

IPTS-5N Complying with IEC60286-3:2013 Designed exclusively for peel test of embossed career tape. Packaging of component for automatic handling Packaging of surface mount components on continues tape Easy sample setting and simple operation Accessory software graphs the measurement accurately due to its high sampling rate. Max.2000Hz.
Buy Now
image description

Thermal Multimeter - True-rms FL279FC

FLUKE

view
x

Revolutionizing Electrical Troubleshooting

Traditional troubleshooting forces technicians to carry multiple diagnostic tools. Professionals switch constantly between multimeters and separate thermal cameras. The thermal multimeter true-rms fl279fc combines both vital functions into one device. This smart integration speeds up fault detection in complex electrical systems.

Key Features of the FL279FC

The advanced diagnostic tool brings exceptional versatility to maintenance engineers.

  • Built-In Thermal Imager: Spot hot spots on high-voltage panels instantly.

  • True-RMS Accuracy: Measure non-linear loads and erratic signals with confidence.

  • Wireless Connectivity: Transmit data safely to your smartphone using Fluke Connect.

Industrial Applications

Maintenance teams rely on thermal multimeters across diverse commercial sectors. Electricians inspect overloaded distribution boards before catastrophic failures happen. Plant engineers check motor windings and industrial machinery under heavy loads. HVAC technicians locate hidden wiring faults behind finished walls quickly.

Enhancing Field Safety

Electrical diagnostics carry inherent risks for working technicians. The integrated thermal camera allows users to scan equipment from a safe distance. Accurate True-RMS readings ensure precise voltage verification every single time. Workers minimize exposure to hazardous live components significantly.

Conclusion

Combining thermal imaging and digital multimeters transforms daily maintenance routines. The FL279FC saves valuable time and improves workplace safety standards. Upgrade your diagnostic toolkit with advanced thermal measurement technology today.

Full-featured multimeter with built-in thermal imager 15 measurement functions including: AC voltage with low-pass filter, DC voltage, Resistance, Continuity, Capacitance, Diode test, Min/Max/Avg, AC current (with iFlex), Frequency Thermal imaging reveals many electrical issues quickly and safely, eliminating the need for time-consuming testing and validation Two-in-one tool is designed to increase productivity – no need to go back to the truck or office to retrieve a shared camera or wait for the thermographer– do more in less time! iFlex expands your measurement capabilities – get into tight, hard to reach spaces for current measurement (up to 2500 A AC) Save measurements and images while communicating wirelessly with a smart phone up to 20 feet / 6.1 m away (no obstructions) Image resolution–80 x 60 3.5 in /8.89 cm color LCD screen
Buy Now
image description

Infrared Cameras Thermometer 62 Max

FLUKE

view
x

Reliable Non-Contact Temperature Checks

Industrial sites demand rugged tools for daily diagnostic tasks. Technicians need reliable instruments to check equipment safety. The infrared cameras thermometer 62 max provides fast non-contact temperature readings. This compact device handles harsh job site conditions effortlessly.

Key Features of the 62 Max

The portable unit delivers high performance across tough environments.

  • Extreme Durability: The housing survives accidental drops from a three-meter height.

  • Dust and Water Resistance: An IP54 rating protects internal components from dirt and splashes.

  • Precise Targeting: Laser technology ensures accurate spot measurements every single time.

Industrial Applications

Maintenance teams use this tool across diverse commercial sectors. Electricians scan distribution panels to spot overheating wires early. Plant engineers check motor bearings and pumps under heavy loads. HVAC professionals verify duct temperatures and steam lines quickly.

Improving Field Efficiency

Fast diagnostics reduce costly equipment downtime in busy plants. The large backlit screen displays minimum and maximum values clearly. Workers read measurements instantly in dark electrical rooms. Built-in high and low alarms flag out-of-range temperatures immediately.

Conclusion

Rugged design makes this thermometer essential for field technicians. It combines precision and durability into one lightweight package. Upgrade your maintenance kit with dependable temperature measurement technology today.

Infrared Thermometrs (IR) -30°C - 500°C Display Resolution 0.1°C Water resistance IP 54 IEC 60529
Buy Now