Laboratory Precision: The AVT Anti-vibration Table Guide
Environmental vibrations from nearby foot traffic, HVAC units, and heavy industrial machinery degrade analytical balance readings instantly. Subtle floor shifts cause microgram display drift, slow down sample stabilization times, and compromise sensitive laboratory testing results. The AVT Anti-vibration table resolves this measurement challenge by isolating sensitive laboratory balances from external kinetic shocks.
This guide explores how integrating an AVT table elevates measurement stability across your laboratory facility.
What Is the AVT Anti-vibration Table?
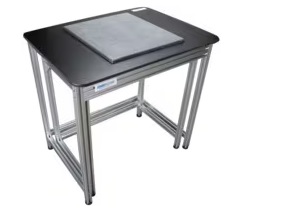
The AVT Anti-vibration table is a specialized ergonomic workstation engineered to eliminate mechanical shock and surface vibration.
Featuring a dual-table design with an isolated granite slab supported by shock-absorbing rubber mounts, this table cancels ambient floor movements cleanly. Laboratory technicians place analytical balances, microbalances, and optical microscopes onto its heavy stone surface to ensure rock-solid reading stability.
Key Operational Advantages
Upgrading to an AVT anti-vibration table delivers clear technical benefits for research teams:
-
Dual-Surface Isolation: Separates the inner granite balance plate from the outer working desk frame completely.
-
Granite Mass Dampening: Dense polished granite slab absorbs high-frequency vibrations before reaching sensitive balance sensors.
-
Ergonomic Steel Frame: Sturdy tubular steel outer frame provides comfortable arm support for lab operators during weighing.
-
Leveling Feet Adjustment: Adjustable rubber-dampened leveling feet compensate for uneven laboratory floor surfaces easily.
Common Laboratory Applications
Lab technicians and quality assurance managers rely on AVT tables for vital daily testing tasks:
-
Microbalance Mass Measurements: Stabilize high-precision analytical balances measuring sub-milligram mass increments accurately.
-
Optical Microscopy Inspection: Eliminate ambient image blur while viewing delicate biological or semiconductor samples under high magnification.
-
Hardness Tester Calibration: Isolate sensitive durometer and micro-hardness testing units from external bench vibrations.
-
Surface Roughness Profilometry: Protect fine stylus contact measurements from floor vibrations during fine surface scans.
How to Set Up in 4 Simple Steps
Follow these basic steps to optimize your anti-vibration workstation:
-
Position the Outer Frame: Place the steel desk frame on a solid, level floor area away from doorways.
-
Adjust Leveling Feet: Rotate the rubber floor mounts to ensure the outer work frame rests firmly.
-
Lower the Granite Slab: Mount the heavy granite top onto the internal shock mounts carefully.
-
Place Your Instrument: Position your balance on the granite surface center and execute baseline zeroing.
Final Thoughts
The AVT Anti-vibration table converts volatile laboratory weighing into fast, reliable measurement routines. By shielding delicate instruments from ambient shocks, this essential workstation protects analytical accuracy and maintains strict laboratory testing standards.
Net Weight 70kg
Overall Dimension 800x600x782mm






 Quantum X.S

 Experience the Future of Portable Metrology
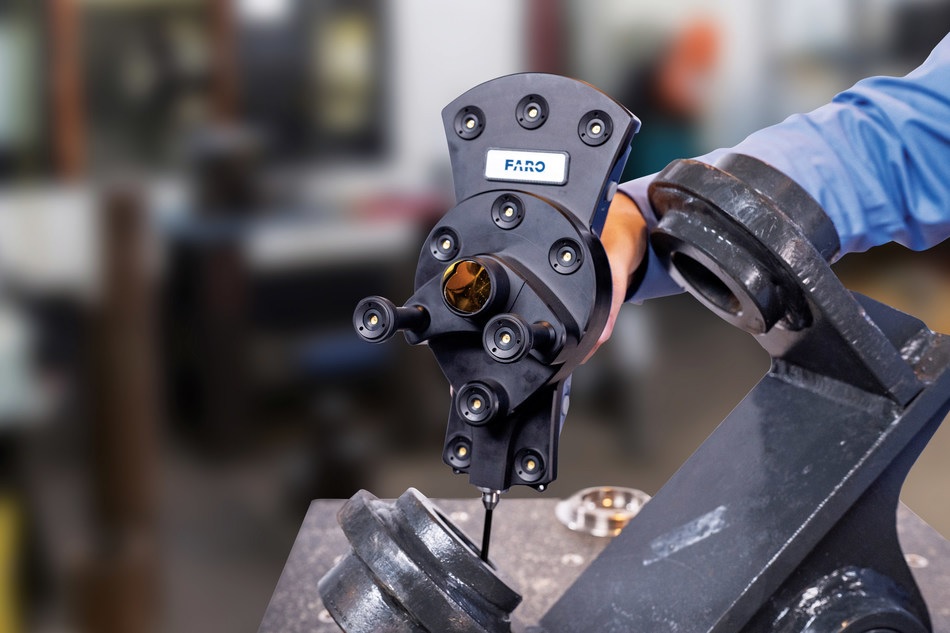

Discover how the FARO Quantum Arm can enhance your quality assurance processes with reliable, portable measurement solutions.
Experience the Future of Portable Metrology
Discover how the FARO Quantum Arm can enhance your quality assurance processes with reliable, portable measurement solutions.