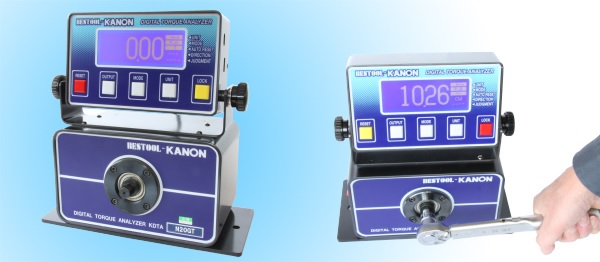
CATEGORY:

Force & Torque

Filter results by:
image description



DXF Tension Meter

SCHMIDT

view
x

Perfect Tension Every Time: The DXF Tension Meter Advantage

In industries like textile manufacturing and wire production, precision is everything. A slight variation in line tension can ruin an entire batch of product. The DXF Tension Meter provides the accuracy you need to maintain high-speed production without the risk of breakage or defects.

Why Precision Tension Matters

Consistent tension ensures material integrity. If the tension is too high, wires stretch or snap. If it is too low, the winding becomes loose and uneven. The DXF series offers a reliable way to monitor these forces in real-time. It helps you maintain the "sweet spot" for every material you process.

Top Features of the DXF Tension Meter

  • Easy Handling: The slim design and specialized rollers allow for effortless one-handed operation.

  • High Sensitivity: Detect even the smallest fluctuations in tension instantly.

  • Automatic Leveling: The device compensates for its own weight to provide a true zero reading.

  • Durability: Built with industrial-grade materials, it withstands the rigors of a busy factory floor.

Streamline Your Quality Control

Using a DXF Tension Meter simplifies the inspection process. Its clear analog or digital interface allows operators to make quick adjustments on the fly. This speed reduces downtime and prevents costly material waste. Whether you work with thin fibers or high-strength cables, this tool adapts to your specific requirements.

The Bottom Line

Don't leave your product quality to chance. By choosing the DXF series, you invest in a tool that guarantees uniformity and professional results. Elevate your manufacturing standards today with the industry's most trusted tension measurement solution.

Tension ranges from 20 - 120 cN to 50 - 1000 cN Mechanical tension meter with large guide rollers (32 mm groove diameter) and large center distance to minimize bending of materials Hand-held unit for sensitive material as optical fibres, carbon fibres, technical fibres etc. Tension meter with special guides on the bracket assembly for easy thread
Buy Now
image description

ZD2 Tension Meter

SCHMIDT

view
x
6 Tension ranges from 3 - 30 cN to 20 - 300 cN Economical mechanical tension meter for checking fibres, threads and fine wires with low tensions up to max. 300 cN Universal measuring unit with large guide rollers groove Ø 12.5 mm Tension Meter for a variety of applications in the textile and wire industrie
Buy Now
image description

ZED Tension Meter

SCHMIDT

view
x

2 tension ranges from 1 - 200 cN up to 1 - 500 cN Cost-efficient electronic tension meter for measuring low tensions of fibres, threads and fine wires. Tension meter with large guide rollers This universal tension meter, can also be used at wire EDM machines
Buy Now
image description

ZEF Tension Meter

SCHMIDT

view
x

3 tension ranges from 0.5 - 50 cN to 1 - 200 cN Cost-efficient electronic tension meter for measuring low tensions of fibres, threads and fine wires Hand-held device with slim filament guide and small guide rollers for limited access space Handy, light weight tension meter
Buy Now
image description

ZF2 Tension Meter

SCHMIDT

view
x

7 Tension ranges from 1 - 5 cN to 10 - 100 cN Economical mechanical tension meter for checking fibres, threads and fine wires with low tensions up to max. 100 cN Most popular tension meter in the textile industry with analog display for low tensions Slim filament guide with small guide rollers for limited access space
Buy Now
image description

ROD TENSION GAUGE

OBA

view
x
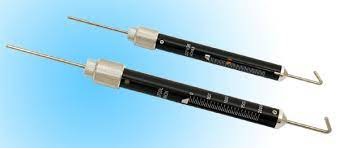
The round spring type tension gauges are capable of making accurate measurements of pushing and pulling forces and spring tension by means of spring action and the graduation are marked on the sheath which permit easy reading. The standard type tension gauges are for general uses. When they are used in the horizontal positon, the horizontal measurements erros shown in the table need to be added to the values read off the scale. Accuracy: +/-1 graduation. When ordering please specific: Standard Type, Stop Hand Type, With Zero(0) adjust, Horizontal & Vertical. Peak Hold Function.
Buy Now
image description

PULL TESTER TENSION GAUGE

OBA

view
x
 

Master Force Accuracy with a Pull Tester Tension Gauge

Reliability is the backbone of every successful product. To guarantee durability, engineers rely on a pull tester tension gauge. This vital instrument measures the exact amount of force required to pull an object until it yields or breaks. From wire terminals to textile seams, precision testing prevents failure in the field.

Why Tension Testing is Essential

A pull tester tension gauge removes the guesswork from quality control. It provides quantifiable data that proves your components meet international standards. When you know the exact breaking point of a material, you can optimize designs for safety and cost-effectiveness. This tool is a must-have for any lab focused on structural integrity.

Key Features of Top-Tier Gauges

Modern tension gauges offer more than just a simple reading. They provide the technical edge needed for high-stakes manufacturing:

  • Peak Force Capture: Automatically records the highest tension point during a test.

  • Digital Accuracy: Backlit displays provide clear, error-free results in various units like Newtons or Kilograms.

  • Portable Durability: Lightweight housings allow for easy testing directly on the production line.

  • Data Export: Many models connect to computers for seamless report generation.

Versatility Across Industries

You will find these gauges in nearly every sector. Automotive technicians test seatbelt strength, while electronics manufacturers verify solder joints. Even the packaging industry uses them to ensure seals remain intact during shipping.

 
Buy Now
image description

DIGITAL TORQUE ANALYZERS KDTA-SVH series

KANON

view
x


Why Choose the Digital Torque Analyzers KDTA-SVH Series?

Precise calibration drives modern manufacturing success. Facility managers need reliable equipment to verify tool accuracy. The Digital Torque Analyzers KDTA-SVH series delivers exceptional performance for demanding industrial environments. These advanced units eliminate guesswork and secure strict quality control standards.

Unmatched Measurement Accuracy

Every workspace demands dependable tools. The KDTA-SVH lineup features an enhanced digital processor chip. This core technology ensures precise readings across full operational ranges. Operators achieve exact measurements for diverse fastening applications. High reliability prevents costly production errors.

Smart Design and Clear Visibility

User experience matters on busy factory floors. These analyzers feature bright LED screens that prevent reading mistakes. Workers adjust the display angle up to 90 degrees easily. This flexible viewing design reduces strain during daily testing tasks. Built-in tolerance lamps instantly indicate pass or fail status.

Seamless System Integration

Modern labs require smooth data management. The KDTA-SVH series connects effortlessly to external printers, computers, and keyboards. Teams export critical test metrics instantly. This connectivity speeds up documentation workflows.

Core Technical Advantages

  • High-visibility LED indicator lights

  • Flexible unit conversion switches

  • Adjustable ninety-degree display mount

  • Robust data output capabilities

Optimize Your Quality Control Today

Upgrade your testing lab with proven technology. The Digital Torque Analyzers KDTA-SVH series provides unmatched reliability for strict tool calibration. Invest in superior accuracy and protect your production lines from failure.

±1% + 1 increment accuracy over full range Clockwise (CW) and counter clockwise (CCW) operation Processor chip assures accuracy Torque unit selection switch Min/Max tolerance settings Adjustable angle display IN/OUT of spec. indicator Operating temperature: 5-35°C Printer output to a TPK-3 PC interface (cable is optional) Modes of operation - Peak Hold, Peak to Peak Hold, and Running torque
Buy Now
image description

TORQUE GAUGES - SGK series

KANON

view
x


Why Choose the Torque Gauges SGK Series?

Precise calibration drives modern manufacturing success. Facility managers need reliable equipment to verify assembly tool accuracy. The torque gauges SGK series delivers exceptional performance for demanding industrial environments. These advanced units eliminate guesswork and secure strict quality control standards.

Unmatched Measurement Accuracy

Every workspace demands dependable measurement instruments. The SGK lineup features a robust mechanical dial structure. This core technology ensures precise readings across full operational ranges. Operators achieve exact measurements for diverse fastening verification tasks. High reliability prevents costly production errors.

Smart Design and Dual-Direction Testing

User efficiency matters on busy factory floors. These gauges measure torque in both clockwise and counter-clockwise directions effortlessly. Workers view clear dial graduations that prevent reading mistakes. A built-in peak indicator captures maximum torque values instantly. This flexible tracking design simplifies daily testing workflows.

Seamless System Integration

Modern testing labs require smooth data handling. The SGK series features a sturdy mounting chuck design. Teams attach various adapters or fastening tools securely. This universal compatibility speeds up daily equipment calibration routines. Durable metallic housings protect internal parts from harsh workshop damage.

Core Technical Advantages

  • Dual-direction torque measurement capabilities

  • High-visibility dial face for clear readings

  • Integrated peak indicator for maximum load tracking

  • Sturdy housing built for industrial environments

Optimize Your Quality Control Today

Upgrade your testing lab with proven technology. The torque gauges SGK series provides unmatched reliability for strict tool calibration. Invest in superior accuracy and protect your production lines from component failure today.

Capable of accurately measuring very low torque values. ●Due to their miniature deign and light weight, these gauges are convenient and easy to carry. ●A three part chuck with knurled surface enables firmly gripping even add shapes. ●The inset scale face helps avoid incidental damage. ●The gauge measure clockwise and counterclockwise. ●With scales on the sides and the face, torque readings can be obtained either way. ●Accuracy : ±6% of indicated value over the full range. Peak Indicator is optional
Buy Now
image description

TENSION GAUGE - Rod type TK series

KANON

view
x


Why Choose the Tension Gauge Rod Type TK Series?

Accurate force measurement drives industrial quality control. Technicians need dependable instruments to evaluate spring tension, push force, and pull force. The tension gauge rod type TK series delivers exceptional performance for strict testing environments. These robust mechanical tools eliminate guesswork and secure reliable data.

Unmatched Measurement Precision

Every laboratory demands exact force metrics. The TK lineup features a fine mechanical spring mechanism. This core design ensures accurate increments across full operational ranges. Operators achieve exact measurements for diverse industrial applications. High measurement repeatability prevents costly quality errors.

Smart Design and Versatile Operation

User efficiency matters on busy production floors. These gauges measure both horizontal and vertical loads seamlessly. Technicians use simple conversion tables for precise horizontal tracking. Optional peak indicators capture maximum load values easily. This flexible configuration speeds up daily testing workflows.

Seamless Field Portability

Modern testing requires mobile tool options. The TK series offers a lightweight, compact body profile. Teams carry these handheld instruments across different factory zones effortlessly. Robust metallic housings protect internal parts from harsh industrial wear.

Core Technical Advantages

  • Measures pushing, pulling, and spring tension forces

  • High accuracy with fine increment scales

  • Optional peak indicator configurations

  • Compact and portable rod-style layout

Optimize Your Testing Lab Today

Upgrade your facility with proven measurement technology. The tension gauge TK series provides unmatched reliability for professional force calibration. Invest in superior accuracy and protect your production lines from component failure today.

± 1 Increment accuracy Measures: Pulling force Pushing force Spring tension Vertical Horizontal (add correcting value)
Buy Now
image description


ADJUSTABLE RATCHET TORQUE WRENCHES QLK

KANON

view
x

Why Choose Adjustable Ratchet Torque Wrenches QLK?

Precise fastening drives modern assembly line success. Technicians need dependable tools to verify bolt tension. The adjustable ratchet torque wrenches QLK deliver high performance for strict industrial tasks. These robust instruments eliminate guesswork and secure quality control standards.

Unmatched Operational Efficiency

Every workspace demands fast, dependable tools. The QLK lineup features an integrated ratchet mechanism. This core design lets operators tighten fasteners quickly. Users complete repetitive assembly jobs without losing momentum. Reversing the ratchet head allows workers to loosen bolts counter-clockwise with ease.

Smart Design and Clear Visibility

User comfort matters on busy factory floors. These wrenches feature clear scale markings on the handle body. Operators adjust target torque values smoothly using the built-in sub-scale. Clear gradients prevent reading mistakes during high-volume shifts. Workers achieve exact torque configurations for diverse fastening applications.

Seamless Maintenance and Versatility

Modern production labs require flexible tool options. The QLK series supports socket replacements across a wide capacity range. Teams handle multiple fastener sizes using a single handle. Built-in lock screws secure chosen torque settings safely during operation. This reliable locking mechanism prevents accidental slip during critical tightening tasks.

Core Technical Advantages

  • Integrated ratchet head for high efficiency

  • Clear main and sub-scale graduations

  • Secure lock screw configuration

  • Versatile socket replacement capability

Optimize Your Assembly Line Today

Upgrade your toolkit with proven technology. Adjustable ratchet torque wrenches QLK provide unmatched reliability for professional mechanical work. Invest in superior accuracy and protect your production lines from assembly failure today.

Freely set torque values within the capacity range. Replaceable socket, ratchet wrenches. ●The ratchet improves efficiency. These wrenches are well suited for repetitive work. ●By replacing the sockets, various sizes of fasteners can be tightened within the tool's capacity range. ●By reversing the ratchet, the wrench can be used to loosen fasteners counter-clockwise. ●Tightening to a torque setting can only be done clockwise. ●Accuracy:±3% of indicated value over the full range.    
Buy Now
image description

DIGITAL TORQUE ANALYZERS KDTA

KANON

view
x

Why Choose Digital Torque Analyzers KDTA?

Precise fastener torque control drives modern manufacturing safety. Quality teams need dependable equipment to test assembly tools and check calibration accuracy. Digital torque analyzers kdta deliver exceptional performance for strict industrial environments. These advanced digital systems eliminate measurement error and secure strict quality control standards.

Unmatched Calibration Accuracy

Every workshop demands dependable testing devices for critical power tools. This specialized analyzer lineup features advanced strain gauge sensors. This core technology captures peak torque values across wide operational ranges instantly. Operators test pneumatic screwdrivers and digital torque wrenches without guesswork. High reliability prevents loose fasteners and costly assembly failures.

Smart Design and Digital Clarity

User efficiency matters on busy factory floors. These analyzers feature bright, high-contrast LCD digital screens. Workers view exact torque numbers clearly without squinting at tiny analog dials. Multiple units of measurement switch with a single button press. A robust aluminum housing protects internal electronics from heavy workshop impact and wear.

Seamless System Integration

Modern inspection labs require smooth data management options. The digital torque analyzers kdta support USB and RS232 data output ports. Teams transfer critical calibration metrics directly to computers or quality databases effortlessly. Internal memory stores thousands of test readings for complete audit trails. Rechargeable battery packs ensure continuous operation during busy shifts.

Core Technical Advantages

  • Advanced strain gauge sensors for high-accuracy torque capture

  • Bright LCD digital screen for clear, error-free readings

  • Built-in USB and RS232 data output ports for easy logging

  • Robust aluminum housing built for harsh shop floors

Optimize Your Quality Control Today

Upgrade your testing lab with proven metrology technology. Digital torque analyzers kdta

Scale unit : Kgf.cm, N.m ±1% + 1 increment accuracy over full range Clockwise (CW) and counter clockwise (CCW) operation Processor chip assures accuracy Torque unit selection switch Min/Max tolerance settings Adjustable angle display
Buy Now