CATEGORY:

Force & Torque

Filter results by:
image description



Coefficients of Friction Testing System

IMADA

view
x

The IMADA Coefficient of Friction Testing System delivers precision measurement solutions for manufacturers requiring accurate friction coefficient analysis. This advanced friction testing equipment ensures compliance with ASTM D1894 and ISO standards, making it essential for quality control laboratories worldwide.

Designed for coefficient of friction measurement, the IMADA system evaluates static and kinetic friction across multiple materials including packaging films, textiles, paper, rubber, and plastics. The friction tester features digital force measurement with high-resolution data capture, enabling repeatable testing results for product development and quality assurance.

Industrial applications benefit from the system's versatility in surface friction testing, from slip resistance evaluation to material compatibility analysis. The intuitive interface allows operators to conduct friction coefficient testing efficiently, generating comprehensive reports for regulatory compliance and material specifications.

Whether testing packaging materials for slip properties or evaluating coating performance, the IMADA friction testing system provides reliable, quantifiable data. This friction measurement device integrates seamlessly with existing quality control processes, supporting industries from automotive to consumer goods manufacturing.

Invest in precise friction analysis equipment that meets international testing standards while improving product safety and performance optimization.

Designed for coefficients of friction (COF) test of film and paper Automatically calculates Static and Ave. Kinetic COF by the supplied software Complies with a part of ISO and JIS standard -ISO 8295:1995 Plastics -Film and sheeting-Determination of the coefficients of friction (Partly) (When COF2-2N or COF-2N-V is used) (Corresponding Japanese standard: JIS K7125:1999) -JIS P8147:2010 Paper and board-Determination of the static and kinetic coefficients of friction (Partly) (When COF2-10N orbCOF-10N-V is use
Buy Now
image description


IMADA Digital Force Gauge

IMADA

view
x

IMADA Digital Force Gauge: Precision, Durability, and Innovation in Measurement

When it comes to precise and reliable force measurement, IMADA Digital Force Gauges stand out as a leading solution in various industries. Known for their accuracy and versatility, these gauges are indispensable tools for quality control, product testing, and research & development.

IMADA Digital Force Gauge provide high-precision readings, capable of measuring both tension and compression forces. With advanced digital displays and user-friendly interfaces, these force gauges ensure accurate results for professionals in manufacturing, automotive, electronics, and more. Whether you’re testing the tensile strength of materials or measuring assembly line forces, IMADA Digital Force Gauges offer unmatched accuracy and ease of use.

One of the key advantages of IMADA's digital force gauge is their robust construction. Designed for durability, they can withstand rigorous use in industrial environments. With features like peak hold, data output capabilities, and multiple unit options (N, kgf, lbf), IMADA gauges ensure that users get reliable data every time.

IMADA's commitment to innovation shines through in their continuous development of cutting-edge technologies for force measurement. Their range of gauges is designed to meet the diverse needs of industries while maintaining exceptional performance standards.

In conclusion, IMADA Digital Force Gauge combine precision, durability, and ease of use, making them an essential tool for anyone needing accurate force measurements. Explore the best in force measurement technology with IMADA to optimize your testing processes today.

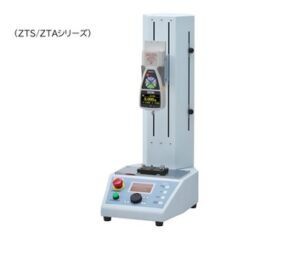
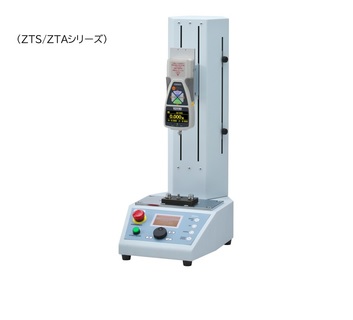
Advanced application for industrial used High Performance Digital Force Gauge ZTA/ZTS Region Suppliers Distributor of IMADA Japan Measure Push & Pull force of industrial application Range :  200gf -500kgf Selectable Unit: Kg / LBS / N. Accuracy : +/- 0.2% F.S. Sampling Rate : 2000 times / second Overload Capacity : 200% of the F.S. Output Function : USB, RS232, etc.
Buy Now
image description

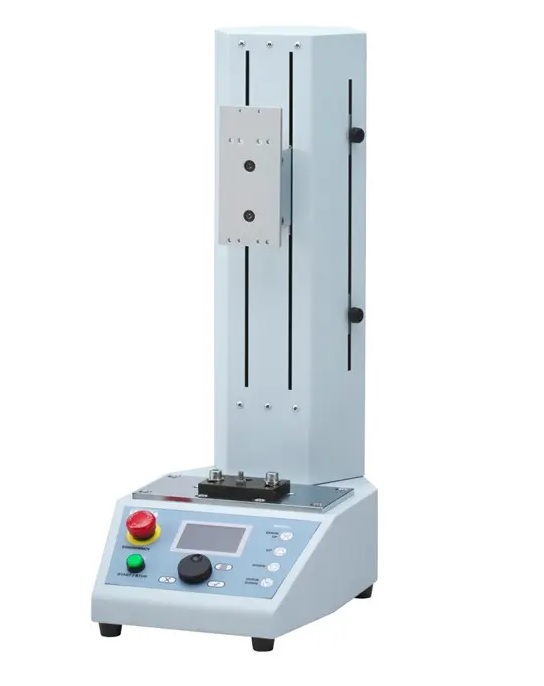

MX3-500N Standard Type Motorized Test Stand

IMADA

view
x

Imada MX3-500N Force Test Stand: Precision Force Measurement Made Simple

The Imada MX3-500N Force Test Stand delivers laboratory-grade accuracy for quality control, research, and production testing. This complete measurement solution combines Imada's renowned force gauges with a rigid, reliable stand designed for repeatable push and pull testing.

Engineered for Accuracy and Reliability

The MX3-500N features a heavy-duty aluminum construction that minimizes vibration and ensures stable measurements up to 500N. The fine-pitch lead screw provides smooth, precise vertical adjustment, while the large base accommodates various components and fixtures. Compatible with Imada's DPS series force gauges, this stand transforms manual force testing into a controlled, data-driven process.

Key Features and Benefits:

  • Stable Platform: Robust design eliminates flex for consistent, repeatable results

  • Precision Control: Fine-adjustment handle allows controlled speed during testing

  • Versatile Mounting: Standard interface supports push, pull, and peel test configurations

  • Complete Solution: Includes test stand, force gauge interface, and measurement software compatibility

Ideal Applications:

  • Quality assurance testing of springs, switches, and connectors

  • Material compression and tensile strength testing

  • Product durability and failure analysis

  • Educational and research laboratory measurements

Why Choose the MX3-500N? This force test stand eliminates human error from manual force measurement. The integrated solution ensures proper alignment and controlled test speed, delivering results you can trust for compliance testing and process validation.

The MX3-500N represents the perfect balance of precision and practicality for manufacturers, labs, and quality professionals seeking reliable force measurement data.

Buy Now
image description


IMADA Mechanical Force Gauge FS/FB series

IMADA

view
x

What is a Mechanical Force Gauge? A Guide to Push-Pull Testing

Meta Description: Learn about mechanical force gauges for accurate push and pull force testing. Discover how they work, their key benefits, and common applications in quality control.

A mechanical force gauge is an essential tool for measuring tension and compression forces (push and pull) in pounds, kilograms, or Newtons. Unlike digital models, these instruments use a precision spring mechanism and analog dial for direct, reliable readings without needing batteries.

Key Benefits of Mechanical Force Gauges

Why choose a mechanical gauge? The advantages are clear:

  • Durability and Simplicity: With no electronic components, they are robust, withstand harsh environments, and require minimal maintenance.

  • No Power Required: Ready to use anytime, anywhere—no batteries or power outlets needed. This eliminates downtime.

  • Cost-Effective: They typically offer a lower initial investment than digital force gauges, providing excellent value.

  • Real-Time Response: The analog dial provides an immediate, easy-to-read measurement, ideal for fast-paced production lines.

Common Applications

Mechanical force gauges are vital across numerous industries for quality control and product testing. Common uses include:

  • Peak Load Testing: Determining the breaking point of wires, seals, and components.

  • Spring Testing: Measuring the compression and extension force of springs.

  • Quality Checks: Verifying the actuation force of buttons, switches, and keyboards.

  • Package Testing: Ensuring peel strength on seals and adhesives.

IMADA Mechanical Force Gauges Used by manufacturing professional and quality control personnel. Push & Pull Scale Peak force hold on all models Zero adjustment for tare weight Avaliabe unit N, Kg or Lb Range : 10N - 500N Only Distributor in Singapore
Buy Now
image description

Torque Angle Measurement

IMADA

view
x

Why You Need Torque Angle Measurement (TAM)

In many critical applications—especially in automotive, aerospace, and heavy machinery simply applying a specific torque isn't enough to guarantee the correct clamping force on a bolted joint. That's where Torque Angle Measurement (TAM) becomes essential. TAM is a fastening strategy that involves applying a specified torque (snug torque) followed by turning the fastener through a specified angle.

This two stage process accounts for factors like joint relaxation, friction variations, and material inconsistencies that simple torque applications often ignore. By measuring the angle of rotation after initial snugging, the fastener stretches to achieve the desired preload the critical tension that holds the joint together. This method delivers a much more reliable and consistent clamping force than torque control alone.

The Science Behind Reliability

TAM provides a significant advantage over methods that rely only on torque. When you measure only torque, friction under the bolt head and in the threads can absorb up to 90% of the applied energy. This friction means that a relatively small portion of the energy actually contributes to the vital fastener stretch.

Using the angle method, however, directly controls the elongation of the bolt. Once the fastener is snug (achieving a firm seat), any subsequent rotation results in predictable stretching. This stretching is what creates the clamping force. TAM effectively minimizes the impact of friction variables, allowing you to achieve the correct preload with greater accuracy. This ensures maximum joint integrity and significantly reduces the risk of loosening or failure under stress.

To implement TAM, you require specialized tools, typically digital torque wrenches or angle transducers. These instruments accurately track both the initial torque and the subsequent rotation angle. Upgrade your fastening process today. Guarantee the longevity and safety of your assemblies with precise Torque Angle Measurement.

Buy Now
image description


DIGITAL FORCE GAUGE

IMADA

view
x

Achieve Unmatched Accuracy with a Digital Force Gauge

In modern manufacturing and quality control, precision is paramount. You need reliable data to ensure your products meet stringent standards. That is why a Digital Force Gauge has become an indispensable tool across countless industries, from automotive to medical devices. This sophisticated instrument precisely measures compression and tension forces, giving you the detailed, actionable information you need to maintain excellence.

Unlike older, mechanical spring scales, it employs advanced load cell technology. This technology converts the applied physical force into an electrical signal, which the gauge then displays as a precise numerical reading. This process eliminates human error and offers a level of repeatability and accuracy that mechanical gauges simply cannot match. You can trust the results every single time.

Versatility in Testing Applications

A major benefit of investing in a digital force gauge is its exceptional versatility. These tools are not limited to one specific test. They are commonly used for:

  • Destructive testing: Determining a material’s ultimate breaking strength.

  • Peel strength testing: Assessing the force required to separate two materials (e.g., adhesive bonds).

  • Push/Pull force measurement: Evaluating the functional resistance of buttons, springs, or mechanisms.

Many digital models offer advanced features like peak-hold, data logging capabilities, and connectivity to PC software. These features streamline your testing process and provide a comprehensive audit trail for quality assurance. You can efficiently manage and analyze large sets of data, quickly identifying trends and making immediate adjustments.

Upgrade your testing equipment today to a reliable digital force gauge. It’s a small investment that delivers a massive return in quality, safety, and operational confidence.

Buy Now
image description

DIGITAL TORQUE TESTER

IMADA

view
x


The Critical Role of a Digital Torque Tester

In any assembly operation where fasteners are critical, the accuracy of your torque tools is non-negotiable. If a wrench over-tightens, a part breaks. If it under-tightens, the joint fails. A Digital Torque Tester is the indispensable solution that confirms your tools apply the precise torque needed for joint integrity. This instrument acts as the ultimate checkpoint for quality control, guaranteeing that your click wrenches, screwdrivers, and power tools perform within required specifications.

A digital torque tester provides a clear, numerical readout of the torque applied by the tool under test. This eliminates the guesswork associated with older, dial-type testers. You get precise, repeatable results that you can instantly document. This level of verification is crucial for maintaining compliance in highly regulated industries.

Maintain Performance and Prevent Failures

Using a torque tester is not just about catching errors; it is about proactive maintenance and prevention. Regular calibration and verification extend the lifespan of your expensive torque tools. Over time, even high-quality wrenches drift out of calibration due to wear and tear. If you do not test them regularly, you risk major assembly failures or warranty issues down the line.

The versatility of modern digital testers is another huge advantage. They often feature:

  • Multiple Modes: Peak-hold, track, and first-peak modes for various testing requirements.

  • Data Logging: The ability to store hundreds of readings for comprehensive auditing.

  • PC Connectivity: Easy transfer of data for generating compliance reports.

Investing in a high-quality Digital Torque Tester is investing in the reliability of your entire operation. You directly control the quality of every single bolted joint, minimize rework, and secure customer confidence. You must ensure that every tool in your inventory delivers the required torque every single time.

Buy Now
image description

HIGH CAPACITY DIGITAL FORCE GAUGE

IMADA

view
x

Conquer the Extreme with High Capacity Measurement

Standard force gauges handle routine measurements, but when your application demands the testing of immense loads, you require the specialized robustness of a High Capacity Digital Force Gauge. These powerhouse instruments are specifically engineered to measure significantly greater tension and compression forces, often extending into the multi-kilonewton or multi-ton range. They are absolutely essential for heavy-duty quality control, ensuring materials and products withstand severe operational stress.

Industries like construction, aerospace, and civil engineering rely on these gauges daily. They use them to test the breaking strength of cables, the pull-out force of anchors, and the compression resistance of large components. You can confidently determine the ultimate strength of your critical materials.

Robustness Meets Digital Accuracy

A key feature of the high capacity model is its rugged construction, designed to handle extreme forces without compromising the precision of the measurement. These gauges incorporate heavy-duty load cells and durable housings. Despite their powerful capability, they retain the superior accuracy and functionality expected from digital instruments. They provide clear, instantaneous digital readings, ensuring test results are unambiguous and highly reliable.

Modern high capacity force gauges offer sophisticated functions that streamline your testing protocol:

  • Overload Protection: Safeguards the sensor from damage during peak force events.

  • Peak Hold Function: Records and displays the maximum force applied during the test.

  • Data Output: Allows direct connection to testing machines and software for automated reporting.

By integrating a High Capacity Digital Force Gauge into your quality assurance process, you dramatically improve the safety and reliability of your assemblies. You gain the power to test the biggest, toughest components with the accuracy and data integrity you demand. Upgrade your testing capabilities to match your high-strength applications today.

Buy Now
image description

HIGH CAPACITY MECHANICAL FORCE GAGE

IMADA

view
x

Reliable Strength in Any Environment


When your testing environment is harsh—think extreme temperatures, high humidity, or remote locations—you need a tool that operates independently of batteries or sensitive electronics. The High Capacity Mechanical Force Gauge delivers that necessary reliability. This classic instrument uses a precision spring mechanism, often paired with a dial or deflection beam, to measure substantial tension and compression forces. It operates entirely without power, making it the preferred choice for field work and demanding, heavy-duty applications.

Manufacturers build these gauges to last. Their rugged construction typically includes durable metal housings and robust internal components. This design allows them to withstand the inevitable knocks and drops that happen in demanding industrial settings. Operators trust this gauge to deliver results when delicate digital units might fail due to environmental factors or power loss.

Simple, Consistent, and Powerful

The mechanical design offers significant advantages due to its simplicity. The reading displays directly on a large, easy-to-read scale, eliminating concerns about screen visibility in direct sunlight or the need for constant charging. Operators instantly understand the measured force. While digital gauges offer advanced features, the mechanical version provides instantaneous, clear feedback crucial for quick field assessments.

Industries such as shipping, infrastructure inspection, and heavy manufacturing frequently utilize these gauges. They verify the tension on large cables, check lifting device limits, and test the compression of oversized materials. These tools require minimal maintenance and offer long-term, consistent performance.

For applications demanding high force measurement without the fuss of calibration cycles, batteries, or software, choose the dependable High Capacity Mechanical Force Gauge. It is the ultimate tool for strength and durability.

Buy Now
image description

Belt Tension Meter RTM-400

SCHMIDT

view
x

Why the Belt Tension Meter RTM-400 is Essential


Proper belt tension is the heartbeat of industrial efficiency. Without it, your machinery faces slippage, excessive wear, or sudden failure. The Belt Tension Meter RTM-400 provides the most reliable way to monitor these levels. This compact, handheld device uses acoustic technology to measure tension with surgical precision.

Accuracy You Can Trust

Maintaining optimal tension prevents premature bearing wear and tear. The RTM-400 delivers quick, repeatable readings in Hertz or Newtons. Operators simply tap the belt and hold the sensor nearby. The device instantly displays the data on a clear, backlit LCD screen.

t tension meter (Trummeter) to dertermine the static tension of flat, V and ribbed belts or pretensioned ropes Measuring range: 10 - 800 Hz *The readings can be displayed as frequency (Hz) or strand force (N or lbf) *The belt tension meter includes a display unit as well as a plug in probe for one-hand operation and a probe with cable for limited access space *Measuring principle: red LED light source to determine vibration in Hz * Readings unaffected by nearby magnetic fields or noise *For determinating the spring force in Newton, 2 parameters are needed. Thereby the following restrictions are obtained: - free strand length 9.99 m - belt mass up to 9.999 kg/m * Display menu in several user selectable languages * Manufacturer`s Calibration Report is included
Buy Now
image description

TORQUE WRENCH TESTER

TOHNICHI

view
x

Why Every Workshop Needs a Torque Wrench Tester

Precision is the foundation of every safe mechanical assembly. In 2026, relying on unverified tools is a risk no professional should take. A Torque Wrench Tester provides the proof you need that your tools perform correctly.

The Hidden Danger of Tool Drift

Technicians know that torque wrenches drift with frequent use. Dropping a tool or regular wear and tear changes its calibration. A dedicated tester catches these errors before they cause a failure. High-quality testers help you stay compliant with international standards like ISO 6789. They offer a simple way to verify your equipment without sending it to an outside lab. This saves time and keeps your production line moving smoothly.

Essential Features for Precision

Modern units feature bright digital displays and multiple measurement modes. You can switch between peak, first peak, and track modes with one button. Most models also allow you to toggle between Nm, ft-lb, and in-lb instantly.

Features

  • DOTE4-G Digital torque wrench tester with manual loader. Ideal for torque wrench calibration and adjustment.
    • Also available with Motor Drive Loader: Model DOTE4-G-MD
    • Motor Drive Retrofit Kit Available for DOTE4-G to upgrade standard model to motor drive version.
  • Pole holder and plate are equipped on all models, which helps keep wrenches in optimal testing postion.
  • Auto-zero function.
  • Up to 1000 measurement data items can be stored in the memory.
  • Peak/Run modes with 10 customizable hi/lo judgment patterns
  • Color Judgment Display makes it easy to confirm readings are within your set parameters
  • Global units of measure selection by keypad: cNm, NM, kgf.cm, kgf.m, lbf.in, lbf.ft
  • Sample quantity, maximum value (Hi), minimum value (Lo) and mean value can be displayed.
  • Manual and Auto Reset from 0.1~5.0 seconds
  • RS232C output and USB for easy connection to PC or Printer EPP16M3 (cables sold separately)
  • Uses AC100 to 240V +/10% 50/60Hz # BA-6, AC Adapter Included
  • Excel Receiver software sends collected data to a Excel®** for data management. (Provided as free download with purchase of cable) Note: Excel® is a registered trademark of the Microsoft Corporation.
  • Includes Calibration Certificate: ILAC MRA
  • Calibration Kits (sold separately) to check and adjust accuracy of tester on periodic basis. (or send to Tohnichi Service Center)
  • CE markings applied for use in the EU.
Buy Now
image description

TORQUE SCREWDRIVER RTD

TOHNICHI

view
x

Achieve Manufacturing Excellence with the Torque Screwdriver RTD

Manufacturing excellence starts with the right equipment. The Torque Screwdriver RTD offers a reliable solution for every precision fastening task. You can trust this tool to deliver consistent results on your production line every single day. Its smart design empowers your team to reach new levels of accuracy and speed.

Why the RTD is a Game-Changer


The RTD features a unique rotary slip mechanism. This technology prevents over-tightening by automatically slipping once it reaches the set torque. This vital feature protects delicate components from expensive damage. Technicians feel more confident because the tool provides a clear physical signal when they complete the job correctly.

Simple Operation and Ergonomics

Setting the desired torque on the RTD is fast and incredibly simple. You just turn the external scale to the correct value and begin your work. The ergonomic grip fits comfortably in your hand during repetitive tasks. This thoughtful design helps reduce physical fatigue during long shifts. A comfortable worker is always a more productive and safer worker.

A Smart Investment for Your Business

The RTD series offers various models to suit any specific project requirement. Whether you work in high-tech electronics or industrial assembly, this tool meets your highest standards. Investing in quality tools like the Torque Screwdriver RTD pays off through lower error rates. You will see fewer defects and less wasted material in your daily operations.

This improvement in quality leads to happier customers and more robust profits. Your team deserves professional tools that make their jobs easier. Elevate your manufacturing process with the industry’s best torque solutions. Experience the incredible difference that precision makes for your business today.

Features

  • Adjustable torque screwdriver with rotary slip mechanism is idea for various jobs allowing easy change of torque setting.
  • Adjustable type features external scale that can be set simply by twisting the body to line up with desired torque setting and then secured in place with black lock ring.
    • Hexagonal shaped locker prevents driver from rolling when set down on flat surfaces between uses.
  • Rotary slip mechanism prevents over torque.
    • User will sense and hear "click" at set torque and should then stop turning, if user continues, the rotary slip mechanism will ratchet the driver without applying additional torque.
  • Features Tohnichi's toggle clutch torque detection mechanism for enhanced durability.
  • Accepts standard 1/4" hex root shaped bits (sold separately)
  • Includes Certificate of Calibration from ISO factory.
    • NIST Certificates available upon request for additional fee.
  • Models available in SI, Metric, and American units.
    • Select model according to units of measure and required torque range.
  • Applicable for international use including the EU region. Compliant with calibration procedures of ISO 6789 Type II Class D.
  • Counterclockwise tightening model available upon request
Rotary Slip Adjustable Torque Screwdriver Models are available in SI, Metric or English units of measure Accuracy +/-3% of indicated value
Buy Now