CATEGORY:

All Categories

image description

ZED Tension Meter

SCHMIDT

view
x
2 tension ranges from 1 - 200 cN up to 1 - 500 cN Cost-efficient electronic tension meter for measuring low tensions of fibres, threads and fine wires. Tension meter with large guide rollers This universal tension meter, can also be used at wire EDM machines
Buy Now
image description

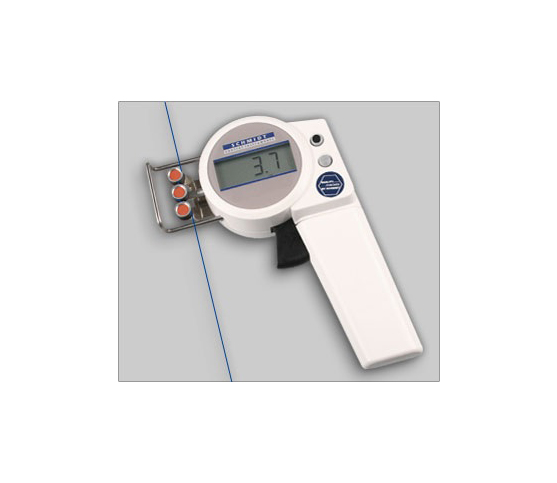
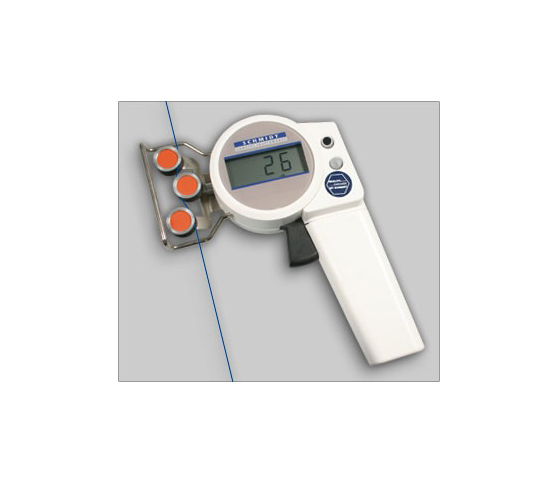
ZEF Tension Meter

SCHMIDT

view
x

Fine Wire Control: The Technician’s ZEF Tension Meter Guide

Maintaining exact material tension during fine wire drawing and synthetic fiber processing presents continuous shop floor challenges. Unnoticed tension shifts cause sudden thread snapping, uneven spooling, and costly line stoppage. The ZEF Tension Meter resolves this production bottleneck by delivering accurate digital tension readings for low-tension processing lines.

This guide explores how integrating a ZEF electronic tension meter elevates quality control across processing facilities.

What Is the ZEF Tension Meter?

The ZEF Tension Meter is an advanced, compact electronic measuring instrument designed by Hans Schmidt for low-tension applications.

Featuring a three-roller sensing assembly and a clear digital screen, this handheld meter monitors dynamic or static filament tension. Machine operators use this specialized gauge across textile, copper winding, and optic fiber lines to enforce strict process limits effortlessly.

Key Operational Advantages

Upgrading to a ZEF digital tension meter provides clear technical benefits for quality control teams:

  • Low Tension Sensitivity: Accurately measures delicate tension forces from 0.5 cN up to 100 cN without stretching thin materials.

  • Miniature Ball-Bearing Rollers: Smooth V-grooved rollers guide delicate filaments cleanly without causing surface friction or fraying.

  • Compact Ergonomic Design: Fits easily into cramped machinery spaces for fast spot-checks along active processing lines.

  • Instant Digital Readout: Converts strain gauge deflections into clear numerical values, eliminating analog gauge pointer parallax errors.

Common Workshop Applications

Process engineers and quality control technicians rely on the ZEF tension meter for vital daily checks:

  1. Fine Wire Coil Winding: Monitor copper wire tension during precision transformer and micro-solenoid coil winding.

  2. Textile Filament Processing: Verify yarn and synthetic fiber tautness on high-speed weaving and knitting machinery.

  3. Optic Fiber Production: Ensure delicate glass fibers maintain safe tension levels during high-speed drawing.

  4. Carbon Fiber Processing: Audit carbon tow tension during composite material weaving and prepreg manufacturing.

How to Measure Tension in 4 Simple Steps

Follow these basic steps to perform accurate tension checks:

  1. Zero the Display: Power on the meter and press the zero button to establish baseline accuracy.

  2. Engage Guide Rollers: Press the roller thumb lever to position moving filaments between the three guide rollers smoothly.

  3. Release Thumb Lever: Allow the central sensing roller to engage the material evenly.

  4. Record the Reading: Observe the live digital display value and log peak tension measurements for quality reporting.

Final Thoughts

The ZEF Tension Meter turns delicate low-tension checks into fast, repeatable monitoring routines. By maintaining exact material tension, this reliable instrument protects product quality and reduces costly manufacturing downtime.

3 tension ranges from 0.5 - 50 cN to 1 - 200 cN Cost-efficient electronic tension meter for measuring low tensions of fibres, threads and fine wires Hand-held device with slim filament guide and small guide rollers for limited access space Handy, light weight tension meter
Buy Now
image description

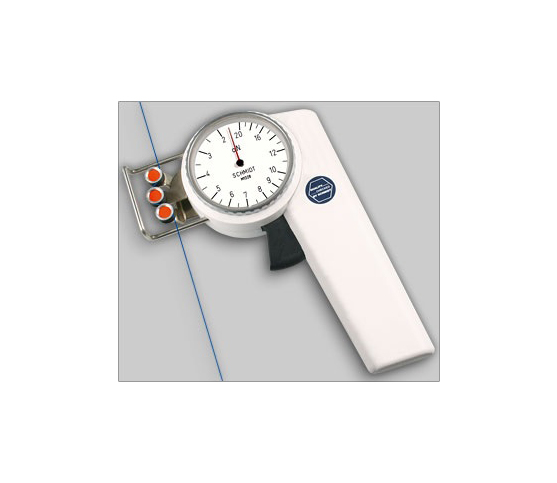
ZF2 Tension Meter

SCHMIDT

view
x

Fine Wire Control: The Technician’s ZF2 Tension Meter Guide

Uneven tension during fine wire drawing and textile processing leads to frequent thread snapping and costly production delays. Relying on manual feel allows tension shifts to pass unnoticed, creating inconsistent spooling and poor product finish. The ZF2 Tension Meter resolves this manufacturing bottleneck by providing precise mechanical tension readings for low-tension processing lines.

This guide explores how integrating a ZF2 tension meter elevates quality control across production facilities.

What Is the ZF2 Tension Meter?

The ZF2 Tension Meter is a compact, lightweight mechanical measuring instrument designed by Hans Schmidt for low-tension applications.

Featuring a classic three-roller setup and an easy-to-read analog dial, this handheld meter monitors tension on delicate moving or stationary filaments. Machine operators use this specialized gauge across textile, coil winding, and optic fiber manufacturing lines to maintain strict process limits effortlessly.

Key Operational Advantages

Upgrading to a ZF2 tension meter provides clear technical benefits for quality assurance teams:

  • Low Tension Range: Accurately measures delicate tension forces from 1 cN up to 100 cN without stretching thin materials.

  • Compact Handheld Design: Fits easily into tight machine spaces for fast spot-checks along active production lines.

  • Miniature Ball-Bearing Rollers: Smooth V-grooved rollers guide delicate fibers cleanly without causing surface friction or fraying.

  • Mechanical Reliability: Operates continuously without battery power, delivering instant, dependable readings in harsh shop environments.

Common Workshop Applications

Process technicians and quality control inspectors rely on the ZF2 tension meter for vital daily checks:

  1. Fine Wire Coil Winding: Monitor copper wire tension during precision transformer and micro-solenoid coil winding.

  2. Textile Filament Processing: Verify yarn and synthetic fiber tautness on high-speed weaving and knitting machinery.

  3. Optic Fiber Production: Ensure delicate glass fibers maintain safe tension levels during high-speed drawing.

  4. Carbon Fiber Processing: Audit carbon tow tension during composite material weaving and prepreg manufacturing.

How to Measure Tension in 4 Simple Steps

Follow these basic steps to execute accurate tension checks:

  1. Check Zero Position: Hold the meter vertically and verify that the pointer aligns with the zero mark.

  2. Engage Guide Rollers: Press the roller shifting trigger to open the outer guide rollers.

  3. Capture Process Line: Place the moving wire or thread between the rollers and release the trigger gently.

  4. Record the Reading: Read the pointer position on the clear dial scale and log your measurement.

Final Thoughts

The ZF2 Tension Meter turns delicate low-tension checks into fast, repeatable monitoring routines. By preventing material breakage and spooling defects, this dependable metrology tool protects product quality and reduces costly machine downtime.

7 Tension ranges from 1 - 5 cN to 10 - 100 cN Economical mechanical tension meter for checking fibres, threads and fine wires with low tensions up to max. 100 cN Most popular tension meter in the textile industry with analog display for low tensions Slim filament guide with small guide rollers for limited access space
Buy Now
image description

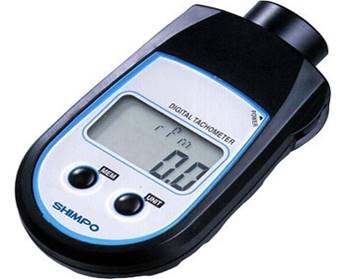
HANDHELD TACHOMETER EE-2B

SHIMPO

view
x

Master Your Speed with the Handheld Tachometer EE-2B

Precision is the heartbeat of industrial maintenance. If you manage motors, fans, or conveyors, you need reliable data. The Handheld Tachometer EE-2B delivers exactly that. This professional-grade tool offers a perfect blend of accuracy and portability for modern engineers.

Why the EE-2B Stands Out

The Handheld Tachometer EE-2B simplifies complex measurements. Unlike bulky stationary units, this device goes wherever the work is. It captures rotational speeds instantly, allowing you to identify mechanical issues before they cause a breakdown.

  • High Accuracy: Get precise RPM data with minimal margin for error.

  • Ergonomic Design: The lightweight frame fits comfortably in one hand for long shifts.

  • Clear Display: Read your results easily, even in dimly lit factory environments.

  • Battery Efficiency: Long-lasting power ensures the tool is ready when you are.

Optimize Your Workflow

Efficiency drives profit. By using the Handheld Tachometer EE-2B, you streamline your diagnostic process. Technicians can check multiple stations in minutes. This proactive approach saves time and reduces expensive emergency repairs.

The EE-2B handles various industrial applications with ease. Whether you monitor high-speed turbines or slow-moving belts, this tachometer provides consistent results. Its rugged casing protects the sensitive internal sensors from the dust and vibrations of a busy shop floor.

Invest in Quality

Don't settle for guesswork when measuring shaft speeds. Reliable tools lead to reliable machines. Choose the Handheld Tachometer EE-2B for your toolkit today. Experience the difference that professional instrumentation makes for your maintenance routine.

Contact our sales team now to secure your unit and keep your operations running at the perfect speed.

Non-contact type Range 6.0 - 99,999rpm
Buy Now
image description

STROBOSCOPE BATTERY POWERED DT311-315

SHIMPO

view
x
Flash Range: 40-35,000 RPM/FPM Portable, highly stable and accurate, industrial-quality tools for non-contact RPM measurement, inspection and observation of moving parts by "freezing" or "slowing down" the action.
Buy Now
image description

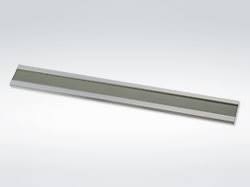
PRECISION STRAIGHT EDGE I-BEAM

RIKEN

view
x

SEO Strategy: Precision Straight Edge I-Beam

  • Focus Keyphrase: Precision Straight Edge I-Beam

  • SEO Title: Precision Straight Edge I-Beam | Industrial Leveling & Alignment

  • Meta Description: Achieve perfect flatness with our Precision Straight Edge I-Beam. Designed for high-accuracy machine leveling, inspection, and heavy-duty industrial use.


Achieve Perfect Flatness with a Precision Straight Edge I-Beam

In high-end manufacturing, "close enough" is never sufficient. Achieving true flatness requires the right tools. The Precision serves as the gold standard for engineers who demand absolute accuracy in leveling and alignment tasks.

Engineered for Stability

The I-Beam design offers a unique advantage: high rigidity with manageable weight. Unlike solid rectangular bars, the Precision Straight Edge I-Beam resists bowing and deflection. This structural integrity ensures that your measurements remain consistent, even across long spans. We craft these tools from seasoned cast iron or high-grade steel to prevent warping over time.

  • Superior Rigidity: The "I" profile provides maximum resistance to bending.

  • Hand-Scraped Surfaces: Each edge undergoes meticulous finishing for peak accuracy.

  • Thermal Stability: Our materials handle temperature shifts without losing their shape.

  • Ergonomic Handling: Integrated finger grips or slots allow for safe, steady movement.

Essential for Every Machine Shop

Why do professionals rely on the Straight Edge I-Beam? It is the foundation of quality control. Use it to check the ways of a lathe, verify a surface plate, or align complex machinery. A single error in flatness can ruin an entire production batch. This tool eliminates that risk.

Regular calibration checks with a straight edge extend the life of your equipment. By identifying wear patterns early, you avoid costly mechanical failures. Our I-Beams meet strict global tolerances, giving you total confidence in every inspection.

Elevate Your Quality Standards

Invest in a tool that lasts a lifetime. The Straight Edge is an essential asset for any precision-driven environment. Browse our selection today to find the perfect length for your specific industrial needs.

I-Beam type Straight Edge is used for inspection measurement of flatness, straightness and parallelness as inspecting tool. RIKEN JAPAN
Buy Now
image description

STEEL STRAIGHT EDGE

RIKEN

view
x
Master Accuracy with the Professional Steel Straight Edge

Precision starts with a reliable reference. Whether you are a machinist, woodworker, or quality inspector, a Straight Edge is your most trusted ally. It provides the flat, unwavering line you need to ensure every project meets exact specifications.

Why Choose Our Steel Straight Edge?

Not all measuring tools are equal. A high-quality Straight Edge undergoes specialized heat treatment to ensure long-term stability. We use premium spring steel or stainless steel to prevent rust and wear. This means your tool remains perfectly straight, even after years of heavy use in a busy shop.

  • Hardened Durability: Resists scratches and nicks that compromise accuracy.

  • Precision Ground: Every edge meets strict tolerance standards for flatness.

  • Easy Storage: Features a convenient hanging hole to protect the edge when not in use.

  • Satin Finish: Reduces glare so you can see gaps and markings clearly.

Versatility in Every Task

The Straight Edge is a multipurpose powerhouse. Use it to check the flatness of engine heads or to calibrate table saws. It is also perfect for scribing long, crisp lines on sheet metal. Because it is thinner than a cast-iron beam, it offers better visibility for fine layout work.

Avoid the frustration of warped parts and uneven surfaces. By integrating this tool into your workflow, you catch errors before they become permanent. It is a small investment that prevents expensive material waste and saves hours of rework.

Upgrade Your Toolkit Today

Your craftsmanship deserves the best foundation. Our Straight Edge delivers the reliability you need for professional-grade results. Explore our range of sizes today and bring a new level of precision to your workspace.

Used for marking-off in sheet metal processing and finishing
Buy Now
image description

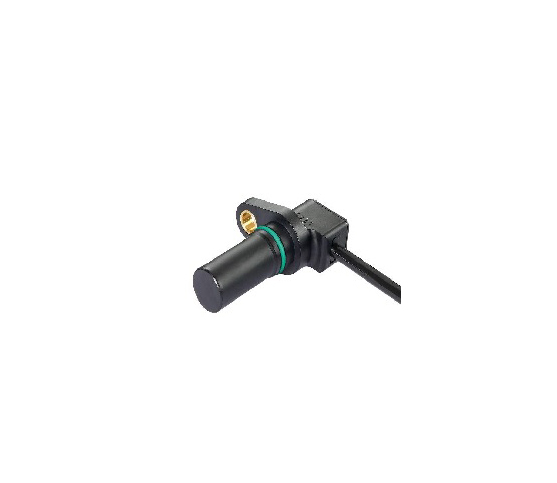
2-Channel Hall PWM FK - Rotational Speed Sensors

RHEINTACHO

view
x
Applications: 2-channel speed detection of gearwheels with small module and high resolution. Wide range of applications Features: Detection of direction High reliability with 2-wire-design Wide frequency range 0 Hz detection / standstill detection Alignment required Wide temperature range Several connecting possibilities Power supply 4.3 VDC ... 20 VDC Frequency range - forward 0 Hz ... 12 kHz Frequency range - reverse 0 Hz ... 6 kHz Operating temperature -40 °C ... +140 °C / -40 °F ... +284 °F Degree of protection IP65
Buy Now
image description

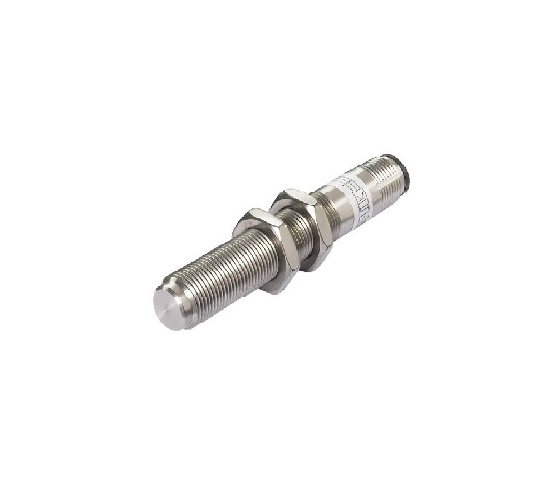
Differential Hall M12 Standard 1-Channel - Rotational Speed Sensors

RHEINTACHO

view
x
Applications: Speed detection of gearwheels with small module and high resolution. Applications in vehicles, mobile operating machines and hydraulic drives Features: Detection up to 20 kHz Huge air gap Alignment required Stainless steel Installation dimension DIN M12 Several connecting possibilities Power supply 10 VDC ... 36 VDC Frequency range 0.5 Hz ... 20 kHz Operating temperature -40 °C ... +125 °C / -40 °F ... +257 °F Degree of protection IP67
Buy Now
image description

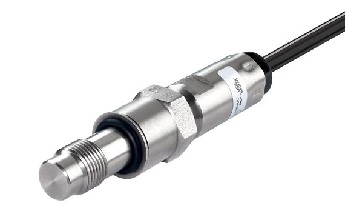
High Pressure Differential Hall M12 1-Channel - Rotational Speed Sensors

RHEINTACHO

view
x

Applications: Speed detection of gearwheels with small module and high resolution. Applications in vehicles, mobile operating machines and hydraulic drives

Features:
Detection up to 20 kHz
Huge air gap
Alignment required
Stainless steel
Installation Dimension DIN M12x1
Several connecting possibilities

Power supply 11 VDC ... 30 VDC
Frequency range 0.5 Hz ... 20 kHz
Operating temperature -40 °C ... +125 °C / -40 °F ... +257 °F
Degree of protection IP67, IP69K

Buy Now
image description

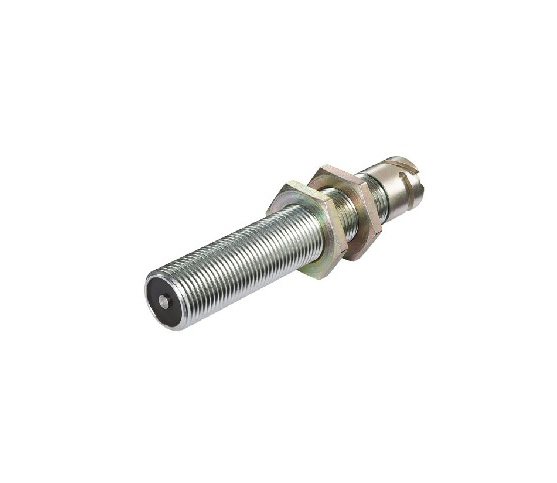
Magneto-Inductive - Rotational Speed Sensors

RHEINTACHO

view
x
Applications: Speed detection of gearwheels from module 2 and of ferromagnetic material. Speed detection at high revolutions in combustion engines and gearboxes when power supply can not be provided Features: High reliability No power supply necessary Wide temperature range Alignment not required DIN type threads Power supply nicht erforderlich not necessary 50 Hz ... 30 kHz Operating temperature -25 °C ... +85 °C / -13 °F ... +185 °F Operating temperature with plug SC -25 °C ... +120 °C / -13 °F ... +248 °F Degree of protection on request
Buy Now
image description

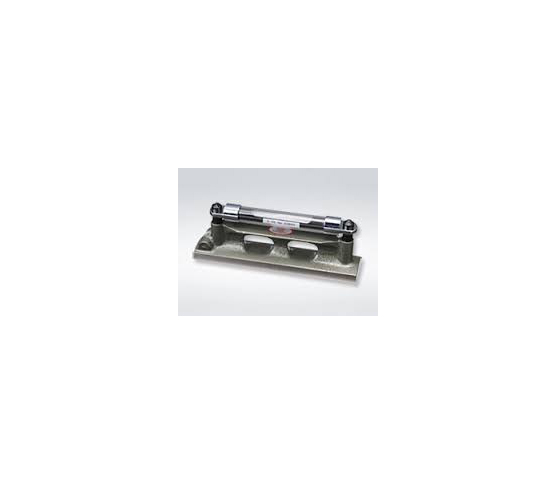
ADJUSTABLE BENCH LEVEL

RIKEN

view
x