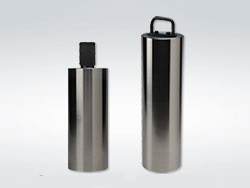
Shop Alignment: MAGNET PRECISION SQUARE LEVEL - R-MSL Series Guide
Aligning machine columns, vertical guides, and heavy metal fabrications accurately presents continuous shop floor challenges. Unsecured leveling blocks slip during inspection routines, introducing costly angular errors and false reading shifts. The MAGNET PRECISION SQUARE LEVEL - R-MSL series resolves this setup bottleneck by combining strong magnetic holding force with high-sensitivity spirit vials.
This guide explores how integrating an R-MSL square level elevates layout precision across machine shop operations.
What Is the MAGNET PRECISION SQUARE LEVEL - R-MSL Series?
The MAGNET PRECISION SQUARE LEVEL - R-MSL series is a high-precision metrology tool designed for checking horizontal and vertical squareness simultaneously.
Featuring built-in magnetic bases on its precision ground reference faces, this level clamps securely onto ferrous steel surfaces. Toolmakers and maintenance technicians use this versatile square level to inspect machine tool beds, upright columns, and structural frames effortlessly.
Key Operational Advantages
Upgrading to an R-MSL magnetic square level provides clear technical benefits for quality inspectors:
Dual-Face Magnetic Base: Built-in permanent magnets hold the level firmly against vertical iron surfaces without slipping.
High Sensitivity Vials: Ground glass spirit vials detect subtle angular deviations down to 0.02 mm/m precision.
V-Grooved Mounting Base: Fits cleanly onto cylindrical shafts and machine spindles alongside flat bed ways.
Common Workshop Applications
Machinists and equipment installers rely on the R-MSL series level for vital daily tasks:
Machine Tool Installation: Verify horizontal flatness and vertical column perpendicularity during lathe and mill setup routines.
Surface Grinder Calibration: Inspect spindle squareness relative to magnetic chuck beds before precision grinding operations.
Heavy Metal Fabrication: Align large steel weldments and structural frame assemblies before final bolt tightening.
Preventive Equipment Maintenance: Audit vertical machine guide wear and column tilt periodically across factory floors.
How to Check Squareness in 4 Simple Steps
Follow these basic steps to perform accurate level alignment checks:
Clean Work Surface: Wipe down the target ferrous metal surface to eliminate metal chips and oil.
Mount the Level: Position the magnetic base firmly against the horizontal or vertical reference face.
Observe the Bubble: Allow the vial fluid to settle completely and read the bubble graduation line.
Reverse to Confirm: Turn the level 180 degrees to cross-check reading symmetry and confirm true squareness.
Final Thoughts
The MAGNET PRECISION SQUARE LEVEL series turns complex machine alignment checks into fast, error-free inspection routines. By combining magnetic holding stability with fine bubble sensitivity, this durable metrology level maintains strict quality standards across your shop floor.
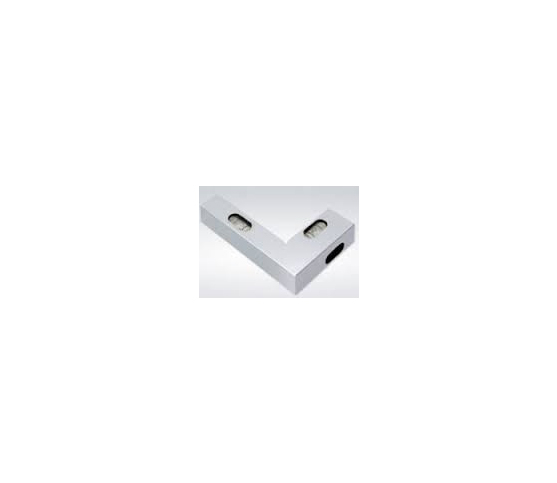
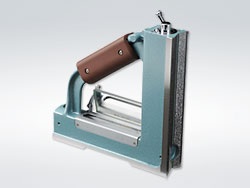
A powerful magnet is included in the perpendicular plane of the main body. And it is easy to measure of the vertical direction
Shop Alignment: MAGNET PRECISION SQUARE LEVEL - R-MSL Series Guide
Aligning machine columns, vertical guides, and heavy metal fabrications accurately presents continuous shop floor challenges. Unsecured leveling blocks slip during inspection routines, introducing costly angular errors and false reading shifts. The MAGNET PRECISION SQUARE LEVEL - R-MSL series resolves this setup bottleneck by combining strong magnetic holding force with high-sensitivity spirit vials.
This guide explores how integrating an R-MSL square level elevates layout precision across machine shop operations.
What Is the MAGNET PRECISION SQUARE LEVEL - R-MSL Series?
The MAGNET PRECISION SQUARE LEVEL - R-MSL series is a high-precision metrology tool designed for checking horizontal and vertical squareness simultaneously.
Featuring built-in magnetic bases on its precision ground reference faces, this level clamps securely onto ferrous steel surfaces. Toolmakers and maintenance technicians use this versatile square level to inspect machine tool beds, upright columns, and structural frames effortlessly.
Key Operational Advantages
Upgrading to an R-MSL magnetic square level provides clear technical benefits for quality inspectors:
Dual-Face Magnetic Base: Built-in permanent magnets hold the level firmly against vertical iron surfaces without slipping.
High Sensitivity Vials: Ground glass spirit vials detect subtle angular deviations down to 0.02 mm/m precision.
V-Grooved Mounting Base: Fits cleanly onto cylindrical shafts and machine spindles alongside flat bed ways.
Common Workshop Applications
Machinists and equipment installers rely on the R-MSL series level for vital daily tasks:
Machine Tool Installation: Verify horizontal flatness and vertical column perpendicularity during lathe and mill setup routines.
Surface Grinder Calibration: Inspect spindle squareness relative to magnetic chuck beds before precision grinding operations.
Heavy Metal Fabrication: Align large steel weldments and structural frame assemblies before final bolt tightening.
Preventive Equipment Maintenance: Audit vertical machine guide wear and column tilt periodically across factory floors.
How to Check Squareness in 4 Simple Steps
Follow these basic steps to perform accurate level alignment checks:
Clean Work Surface: Wipe down the target ferrous metal surface to eliminate metal chips and oil.
Mount the Level: Position the magnetic base firmly against the horizontal or vertical reference face.
Observe the Bubble: Allow the vial fluid to settle completely and read the bubble graduation line.
Reverse to Confirm: Turn the level 180 degrees to cross-check reading symmetry and confirm true squareness.
Final Thoughts
The MAGNET PRECISION SQUARE LEVEL series turns complex machine alignment checks into fast, error-free inspection routines. By combining magnetic holding stability with fine bubble sensitivity, this durable metrology level maintains strict quality standards across your shop floor.
A powerful magnet is included in the perpendicular plane of the main body. And it is easy to measure of the vertical direction
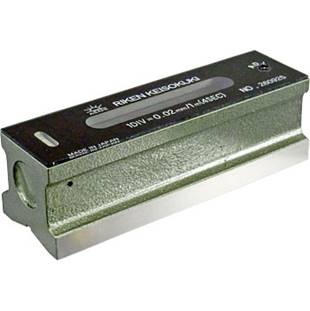
PRECISION FLAT LEVEL - RIKEN for ultra-accurate machine bed leveling. Source: Region Suppliers
Setting up heavy machinery and granite surface plates without precise leveling equipment causes severe operational alignment errors. Minute surface inclinations skew component geometry, accelerate tool wear, and degrade part finish during production runs. The PRECISION FLAT LEVEL - RIKEN resolves this installation bottleneck by measuring subtle horizontal slopes across machine beds accurately.
This guide explores how integrating a Riken flat level elevates installation accuracy across your machine shop floor.
What Is the PRECISION FLAT LEVEL - RIKEN?
The PRECISION FLAT LEVEL - RIKEN is an ultra-precise spirit level manufactured by Riken Keisokuki for industrial alignment tasks.
Featuring a seasoned cast iron body and a hand-scraped reference base, this level detects microscopic angular deviations. Machinists and millwrights use its ground main vial to calibrate machine tools, surface plates, and heavy industrial equipment effortlessly.
Key Operational Advantages
Upgrading to a Riken precision flat level provides clear technical benefits for installation engineers:
High Sensitivity Glass Vial: Detects minute inclinations down to 0.02 mm/m for exact machine bed leveling routines.
Precision Scraped Base: Hand-scraped seating surface provides smooth, stable contact on ground or lapped reference faces.
V-Grooved Mounting Surface: Features a precision V-shaped bottom groove to align cylindrical shafts and machine spindles cleanly.
Thermal Expansion Resistance: Rigid cast iron frame resists ambient temperature distortion during long leveling operations.
Common Workshop Applications
Equipment installers and quality technicians rely on the Riken flat level for vital daily tasks:
Lathe and Mill Installation: Level CNC machine beds horizontally to prevent structural frame twisting and guideway wear.
Granite Surface Plate Calibration: Verify baseline flatness across inspection surface plates before starting high-precision metrology checks.
Shaft Alignment Surveys: Measure horizontal orientation along industrial motor shafts and heavy drive rolls.
Preventive Equipment Maintenance: Audit machine bed settling periodically across factory floors to preserve cutting accuracy.
How to Check Level in 4 Simple Steps
Follow these basic steps to perform accurate level alignment checks:
Clean Contact Surface: Wipe down the machine bed surface to remove metal dust, burrs, and residual oil.
Place the Level: Position the Riken level gently onto your target reference surface.
Read the Vial Bubble: Allow the main bubble to settle completely and record the graduation line offset.
Reverse 180 Degrees: Rotate the level half a turn to verify reading symmetry and confirm true zero calibration.
Final Thoughts
The PRECISION FLAT LEVEL converts complex machine setup routines into fast, error-free alignment procedures. By combining fine bubble sensitivity with hand-scraped base stability, this durable metrology level maintains strict quality standards across your facility.
The accuracy of this B class is more than enough for most work.
Use in measurement of squareness, flatness, inspection and assembly in high precision.
PRECISION FLAT LEVEL - RIKEN for ultra-accurate machine bed leveling. Source: Region Suppliers
Setting up heavy machinery and granite surface plates without precise leveling equipment causes severe operational alignment errors. Minute surface inclinations skew component geometry, accelerate tool wear, and degrade part finish during production runs. The PRECISION FLAT LEVEL - RIKEN resolves this installation bottleneck by measuring subtle horizontal slopes across machine beds accurately.
This guide explores how integrating a Riken flat level elevates installation accuracy across your machine shop floor.
What Is the PRECISION FLAT LEVEL - RIKEN?
The PRECISION FLAT LEVEL - RIKEN is an ultra-precise spirit level manufactured by Riken Keisokuki for industrial alignment tasks.
Featuring a seasoned cast iron body and a hand-scraped reference base, this level detects microscopic angular deviations. Machinists and millwrights use its ground main vial to calibrate machine tools, surface plates, and heavy industrial equipment effortlessly.
Key Operational Advantages
Upgrading to a Riken precision flat level provides clear technical benefits for installation engineers:
High Sensitivity Glass Vial: Detects minute inclinations down to 0.02 mm/m for exact machine bed leveling routines.
Precision Scraped Base: Hand-scraped seating surface provides smooth, stable contact on ground or lapped reference faces.
V-Grooved Mounting Surface: Features a precision V-shaped bottom groove to align cylindrical shafts and machine spindles cleanly.
Thermal Expansion Resistance: Rigid cast iron frame resists ambient temperature distortion during long leveling operations.
Common Workshop Applications
Equipment installers and quality technicians rely on the Riken flat level for vital daily tasks:
Lathe and Mill Installation: Level CNC machine beds horizontally to prevent structural frame twisting and guideway wear.
Granite Surface Plate Calibration: Verify baseline flatness across inspection surface plates before starting high-precision metrology checks.
Shaft Alignment Surveys: Measure horizontal orientation along industrial motor shafts and heavy drive rolls.
Preventive Equipment Maintenance: Audit machine bed settling periodically across factory floors to preserve cutting accuracy.
How to Check Level in 4 Simple Steps
Follow these basic steps to perform accurate level alignment checks:
Clean Contact Surface: Wipe down the machine bed surface to remove metal dust, burrs, and residual oil.
Place the Level: Position the Riken level gently onto your target reference surface.
Read the Vial Bubble: Allow the main bubble to settle completely and record the graduation line offset.
Reverse 180 Degrees: Rotate the level half a turn to verify reading symmetry and confirm true zero calibration.
Final Thoughts
The PRECISION FLAT LEVEL converts complex machine setup routines into fast, error-free alignment procedures. By combining fine bubble sensitivity with hand-scraped base stability, this durable metrology level maintains strict quality standards across your facility.
The accuracy of this B class is more than enough for most work.
Use in measurement of squareness, flatness, inspection and assembly in high precision.
Achieve Flawless Alignment with a Precision Square Level
Perfect leveling is the foundation of mechanical excellence. In the world of industrial machining, even a tiny deviation can lead to massive errors. The Precision Square Level provides the dual-axis accuracy you need to keep your equipment running perfectly. It is the ultimate tool for technicians who refuse to compromise on quality.
Why You Need a Square Level
Standard levels only handle flat surfaces. However, a Precision Square Level features a unique V-groove design on its base and vertical side. This allows you to check both horizontal planes and vertical shafts with a single instrument. It is an essential asset for setting up CNC machines, lathes, and milling centers.
Dual-Axis Capability: Check squareness and level simultaneously.
High Sensitivity: Detect the slightest tilt with calibrated glass vials.
Insulated Grips: Special handles prevent body heat from affecting accuracy.
Robust Housing: A seasoned cast-iron frame ensures lifetime stability.
Optimize Your Machine Setup
Efficiency begins with a stable foundation. When you use a Precision Square Level, you reduce vibration and tool wear. Properly leveled machines produce better finishes and hold tighter tolerances. This proactive maintenance extends the life of your expensive hardware and reduces scrap rates.
Every shop needs a reliable reference point. Our levels undergo rigorous testing to meet international precision standards. Whether you are leveling a massive granite plate or a small precision spindle, this tool gives you the confidence to sign off on any job.
Invest in Professional Accuracy
Don’t leave your alignment to chance. A Precision Square Level pays for itself through increased productivity and accuracy. Browse our collection today to find the right sensitivity for your specific industrial applications.
This precision level is manufactured according to our standard.
Use in measurement of squareness, flatness, inspection and assembly in high precision.
Achieve Flawless Alignment with a Precision Square Level
Perfect leveling is the foundation of mechanical excellence. In the world of industrial machining, even a tiny deviation can lead to massive errors. The Precision Square Level provides the dual-axis accuracy you need to keep your equipment running perfectly. It is the ultimate tool for technicians who refuse to compromise on quality.
Why You Need a Square Level
Standard levels only handle flat surfaces. However, a Precision Square Level features a unique V-groove design on its base and vertical side. This allows you to check both horizontal planes and vertical shafts with a single instrument. It is an essential asset for setting up CNC machines, lathes, and milling centers.
Dual-Axis Capability: Check squareness and level simultaneously.
High Sensitivity: Detect the slightest tilt with calibrated glass vials.
Insulated Grips: Special handles prevent body heat from affecting accuracy.
Robust Housing: A seasoned cast-iron frame ensures lifetime stability.
Optimize Your Machine Setup
Efficiency begins with a stable foundation. When you use a Precision Square Level, you reduce vibration and tool wear. Properly leveled machines produce better finishes and hold tighter tolerances. This proactive maintenance extends the life of your expensive hardware and reduces scrap rates.
Every shop needs a reliable reference point. Our levels undergo rigorous testing to meet international precision standards. Whether you are leveling a massive granite plate or a small precision spindle, this tool gives you the confidence to sign off on any job.
Invest in Professional Accuracy
Don’t leave your alignment to chance. A Precision Square Level pays for itself through increased productivity and accuracy. Browse our collection today to find the right sensitivity for your specific industrial applications.
This precision level is manufactured according to our standard.
Use in measurement of squareness, flatness, inspection and assembly in high precision.
The workpiece is added a turn little by little while it is holden by both centers, and read the graduation in dial gauge.
Dial Gauge and Test Bar are not included as standard accessories.
The workpiece is added a turn little by little while it is holden by both centers, and read the graduation in dial gauge.
Dial Gauge and Test Bar are not included as standard accessories.
RT STROBE 10000 LED suitable for a very wide range of measurement, observation and inspection functions. It is especially suitable for demanding applications, such as those in the printing industry.
Frequency range 0 ... 120,000 FPM
Light intensity max. 14,000 LUX @ 30 cm
Illumination area 30 x >100 cm
Dimensions 948 x 130 x 112 mm
RT STROBE 10000 LED suitable for a very wide range of measurement, observation and inspection functions. It is especially suitable for demanding applications, such as those in the printing industry.
Frequency range 0 ... 120,000 FPM
Light intensity max. 14,000 LUX @ 30 cm
Illumination area 30 x >100 cm
Dimensions 948 x 130 x 112 mm