CATEGORY:

All Categories

image description

Interchangeable Back

MITUTOYO

view
x
image description

LITEMATIC

MITUTOYO

view
x
  • The Litematic is designed for measuring easily-deformed workpieces and highprecision parts, with extra-low measuring force of 0.01N.
  • 0.15N and 1N types are capable of measuring at a certain measuring force by using a Litematic feature, while the 0.01N type is suitable for measuring delicate workpieces. *1: 0.15N, 1N types are factory-installed option.
  • The motor-driven spindle moves up/down and stops when the contact point touches the workpiece. Then the maximum, minimum values, and runout value are measured under a constant force.
  • High resolution of 0.01μm, and wide measuring range of 50mm.
  • Measuring system VL-50-B, integrated display type, and VL-50S-B, a separate display type, are available.
  • The measuring table supplied with VL-50-B is ceramic, corrosion-free for easier maintenance and storage.
  • The spindle is made of low thermal expansion material.
Buy Now
image description

SPINDLE LIFTING CABLE

MITUTOYO

view
x
image description

SPINDLE LIFTING LEVER

MITUTOYO

view
x
image description

SPINDLE LIFTING LEVER

MITUTOYO

view
x
image description

QM HEIGHT GAGE

MITUTOYO

view
x
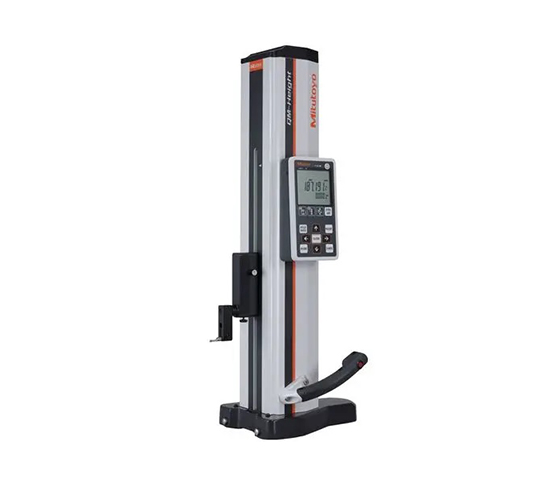
High-Performance Height Gage - QM-Height Series Best-in-class accuracy ±(2,4+2,1L/600)μm
  • Built-in air-suspension feature using an internal pump enables smooth movement over a surface plate. (Lower-cost version without air suspension also available)
  • Easy-to-view, simple control panel enables most measurements to be made with a single keystroke.
  • Eco-friendly product, operable for approximately 1200 hours with four AA alkaline batteries. (Four commercially available nickel hydride batteries can also be used.)
  • By installing the U-WAVE-T measurement data wireless communication system or USB communication driver in your PC, the optional functions that enhance operability, including output of measurement data to your PC, become available. The USB communication driver can be downloaded from the Mitutoyo website. (Communication software is separately required.): https://mitutoyo.eu/en_us/downloads/software-and-updates “d2” is a generic term given to Digimatic output that supports up to eight input/output digits. ID measurement & OD measurement
Buy Now
image description

DIGIMATIC HEIGHT GAGE 570 series

MITUTOYO

view
x
image description

DIGIMATIC HEIGHT GAGE

MITUTOYO

view
x

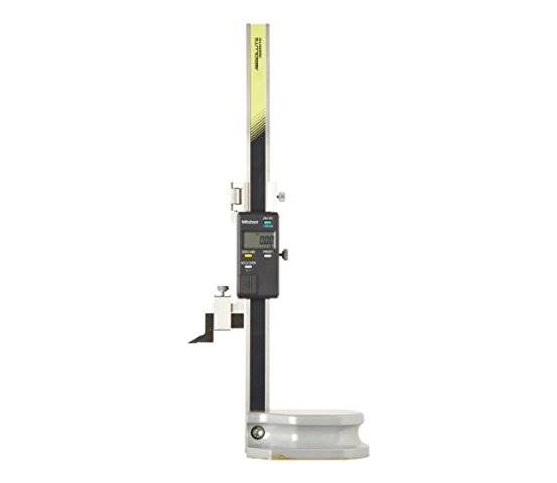
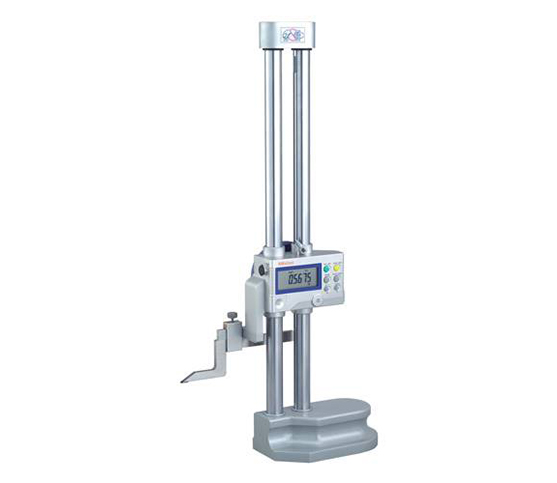
MIUTOYO Speed Up Quality Control with a Digimatic Height Gage

Accurate vertical measurement keeps modern manufacturing lines running smoothly. Traditional vernier height gages take time to read and invite human error. A digimatic height gage modernizes your shop floor by combining precision mechanics with instant digital readouts. This essential tool helps quality control teams inspect parts faster and maintain strict production tolerances.

What Is a Digimatic Height Gage?

A digimatic height gage measures vertical distances, part heights, and scribe lines with extreme accuracy. It rests on a heavy, flat reference surface like a granite plate. Instead of reading fine mechanical scales, operators view precise digital numbers on a clear LCD screen. Many models also include SPC data outputs to send measurement data straight to your computer.

Major Advantages for Modern Machine Shops

  • Instant Digital Readouts: Bright LCD screens display precise values immediately. Operators eliminate reading errors, zero-point miscalculations, and parallax issues caused by bad lighting.

  • Rapid Zero-Setting and Hold Functions: Set a reference zero anywhere along the column with one button press. You can quickly calculate differential dimensions without manual math.

  • High-Precision Linear Encoders: Advanced electronic encoders deliver stable, repeatable accuracy even during rapid height adjustments.

  • Rugged Heavy-Duty Base: Rigid cast-iron or granite bases provide solid grounding. This heavy footprint prevents tipping, dampens vibration, and preserves calibration integrity.

Common Industry Applications

  1. Machined Part Inspection: Measure step heights, hole locations, and surface flatness across metal components quickly.

  2. Layout and Precision Scribing: Attach a carbide-tipped scriber to mark accurate reference lines directly onto raw metal workpieces.

  3. Toolroom Calibration: Verify fixture dimensions and jig alignments against engineering blueprints efficiently.

  4. Automated Data Logging: Connect SPC cables to log dimensional data directly into your quality management software.

Upgrade Your Measurement Workflow Today

Slow, manual height checks drain shop productivity and increase costly scrapped parts. A digimatic height gage delivers the speed, digital accuracy, and data connectivity your inspection line needs. Explore our complete selection of digimatic height gages today to boost your quality control efficiency.

Digital height gauge with Ergonomic Base Data hold, preset and direction changeover are all touch button controlled Features include in./mm conversion, battery low indicator, ABS/INC function, and fine feed

Large character height of 11 mm provides good readability.

Supplied with

2 x SR44 batteries.

Buy Now
image description

DIGIMATIC HEIGHT GAGE

MITUTOYO

view
x

Boost Shop Efficiency with a Digimatic Height Gage

In a fast-paced workshop, manual measurements can slow you down. Therefore, a Digimatic Height Gage is the perfect upgrade for modern manufacturing. This tool replaces traditional vernier scales with a clear digital display. Consequently, operators read dimensions faster and avoid costly human errors.

Why Choose Digital Measurement?

Digital technology offers immediate benefits for quality control. For instance, the large LCD screen provides instant feedback. Furthermore, you can switch between inches and millimeters with one button. Because these gages use precision electronic encoders, they offer repeatable accuracy. As a result, your team spends less time squinting at scales and more time producing parts.

Key Advantages for Your Workflow

Modern height gages offer several functional improvements.

  • First, the data output port allows you to send readings directly to a computer.

  • Next, the robust base ensures stability on surface plates.

  • Additionally, most models include a "Zero" function for easy comparison measurements.

  • Finally, the carbide-tipped scriber allows you to mark workpieces with extreme precision.

Achieve Better Quality Control

Moreover, these gages handle various tasks beyond simple height checks. You can measure depths, steps, and thicknesses with ease. Similarly, adding a dial indicator attachment expands its versatility further. Thus, one tool handles multiple inspection steps. In conclusion, investing in digital technology streamlines your entire production process.

If you want to reduce scrap and improve speed, this tool is essential. Upgrade your facility today with a professional digital solution.

Double column structure ensures high accuracy Ergonomic base fits comfortably in hand Hand wheel standard type Available range 300, 600, 1000mm
Buy Now
image description

V-ANVIL MICROMETER

MITUTOYO

view
x

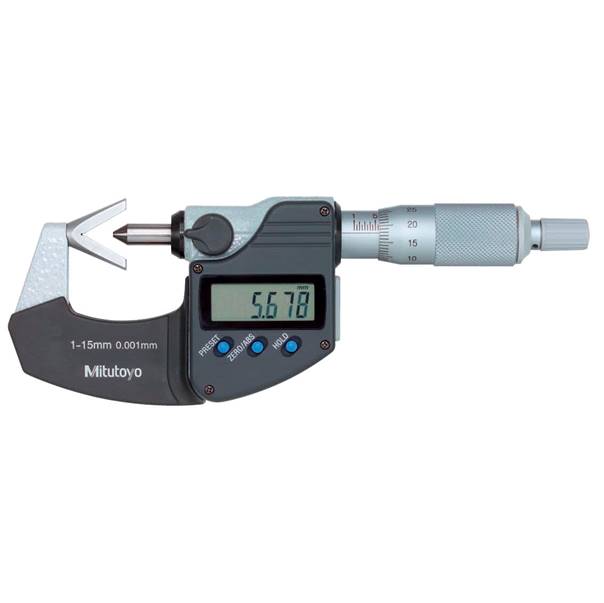
Master Odd-Fluted Parts: Why You Need a V-Anvil Micrometer

Measuring 3-flute or 5-flute cutting tools with a standard two-point micrometer often gives incorrect diameter readings. Flat anvils cannot seat correctly across odd-numbered flutes. A V-anvil micrometer solves this measurement challenge. Designed specifically for odd-lobed and multi-fluted parts, this specialized tool delivers fast, reliable, and highly accurate outer diameter measurements on complex cutting tools.

What Is a V-Anvil Micrometer?

A V-anvil micrometer features a V-shaped anvil block combined with a single flat spindle tip. The V-groove securely cradles round workpieces or odd-fluted parts. As the spindle contacts the top edge, the V-block holds the centerline perfectly aligned. This unique geometric arrangement allows technicians to accurately calculate pitch diameters, roundness errors, and tool dimensions.

Key Benefits for Precision Toolmakers

  • Accurate Odd-Flute Measurement: The precise V-angle supports 3-flute or 5-flute taps, end mills, and reamers. You measure exact cutting diameters without guesswork or extra math.

  • Detect Out-of-Roundness: Mechanics use V-anvil micrometers to spot centerless grinding errors and lobing defects that traditional two-point tools completely miss.

  • Carbide-Tipped Measuring Faces: Hardened carbide surfaces on both the V-block and spindle tip resist heavy wear, preserving long-term tool calibration.

  • Ratchet Stop Consistency: Built-in ratchet thimbles apply uniform measuring force. Operators achieve repeatable results regardless of individual user touch.

Primary Shop Floor Applications

  1. Cutting Tool Manufacturing: Measure the outside diameter of 3-flute and 5-flute taps, reamers, and milling cutters.

  2. Centerless Grinding Inspection: Check cylindrical parts for subtle tri-lobe or penta-lobe out-of-roundness conditions.

  3. Pitch Diameter Checks: Determine tap pitch diameters rapidly during quality control inspections.

  4. Automotive Component Milling: Inspect odd-grooved shafts, splines, and small engine components accurately.

Enhance Your Inspection Accuracy Today

Inaccurate tool measurements lead to out-of-spec machining and costly scrap. A V-anvil micrometer gives your quality assurance team the specialized geometry required for complex, odd-fluted workpieces. Explore our full range of high-precision V-anvil micrometers today to keep your shop floor running flawlessly.

Measures the outside diameter of cutting tools such as taps, reamers, end mills. Which have 3 flutes Carbide spindle face
Buy Now
image description

CONTACT POINT

MITUTOYO

view
x

Unlock Measurement Accuracy: Choosing the Right Contact Point

Small accessories often make the biggest difference in precision measurement. While dial indicators and height gages provide high-precision electronic readouts, the contact point actually touches your workpiece. Selecting the right measuring tip ensures accurate surface tracking, prevents material scratch damage, and protects your instrument calibration.

What Is a Contact Point?

A contact point is the replaceable tip threaded onto the spindle of a dial indicator, test indicator, or linear gage. It transfers tiny physical surface variations directly to the internal measuring mechanism. Depending on your material type and part geometry, you can choose various tip shapes—such as spherical, flat, needle, or roller tips—to optimize your inspection setup.

Major Benefits of Quality Measuring Tips

  • Superior Wear Resistance: Premium contact points feature carbide, ruby, or hardened steel tips. These tough materials withstand constant friction without developing flat spots that ruin calibration.

  • Match Complex Part Geometry: Specialized shapes let you reach deep grooves, measure thin slots, or sweep across rough surfaces smoothly without snagging.

  • Protect Sensitive Workpieces: Non-marking materials like ruby or synthetic sapphire prevent surface scratches on polished optical parts, soft aluminum, and delicate plastics.

  • Standardized Threading: Universal M2.5 or 4-48 UNF threads allow technicians to swap points quickly across different indicator brands and inspection stations.

Primary Applications in Quality Control

  1. Flatness and Runout Testing: Use flat or ball tips to measure surface variation on rotating shafts and flat plates.

  2. Deep Groove Inspections: Attach extended needle points to reach narrow internal channels and deep recessed holes.

  3. Continuous Web Monitoring: Mount roller-style points to track moving sheet metal, paper, or plastic film without tearing the material.

  4. Soft Material Measurement: Utilize large-diameter flat tips to distribute measuring pressure evenly on soft rubber or foam parts.

Upgrade Your Measuring Setup Today

Worn or improper measuring tips compromise your entire inspection system. Equipping your tools with the ideal contact point guarantees reliable readings, longer instrument life, and better product quality control. Explore our complete selection of indicator contact points today to find the exact tip for your shop setup.

Flat point (Carbide) Many diferent types of contact point to select
Buy Now
image description

NEEDLE CONTACT POINT

MITUTOYO

view
x

Reach Deep Recesses: Why You Need a Needle Contact Point

Standard spherical indicator tips work great for flat surfaces, but they fail when inspecting tight spaces. Thick, rounded tips simply cannot penetrate small holes, deep grooves, or narrow slots. A needle contact point solves this exact reach issue. Featuring a slender, pointed shaft, this essential accessory allows technicians to measure hard-to-access part features with complete accuracy.

What Is a Needle Contact Point?

A needle contact point is a specialized tip that threads onto dial indicators, test indicators, and electronic depth gages. It features a fine, narrow probe tip—often made of hardened steel or durable carbide. This elongated design reaches deep into tiny crevices, transmitting small surface variations directly to your measuring instrument.

Top Advantages for Precision Inspection

  • Access Ultra-Narrow Features: The slim profile easily slides into small keyways, narrow splines, deep grooves, and recessed internal steps.

  • Pinpoint Measurement Accuracy: A sharp point contacts extremely small target areas, giving you precise positional data on complex machined geometries.

  • Exceptional Wear Resistance: Crafted from hardened steel or solid carbide, these probe tips resist bending, chipping, and surface wear over thousands of cycles.

  • Universal Thread Compatibility: Standardized M2.5 or 4-48 UNF mounting threads let you swap needle points quickly onto your existing indicator tools.

Primary Industry Applications

  1. Groove and Slot Inspection: Measure the depth and bottom surface flatness of narrow internal snap-ring grooves.

  2. PCB and Electronic Testing: Reach around crowded circuit board components to test precise contact heights.

  3. Small Hole Inspections: Inspect internal shoulder distances and small chamfers inside drilled workpieces.

  4. Toolroom Setup: Align delicate dies, molds, and fixture stops in cramped machining environments.

Upgrade Your Measurement Reach Today

Do not let hard-to-reach features slow down your quality control workflow or lead to missed defects. A needle contact point gives your dial indicators the extended reach and pinpoint precision your toughest projects demand. Explore our full selection of needle contact points today to equip your shop with the right inspection tools.

Needle point Many different types of contact point to select
Buy Now