CATEGORY:

All Categories

image description

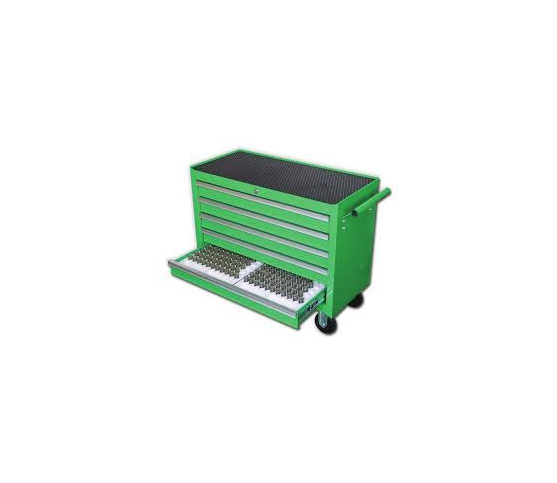
PIN GAUGE CABINET

SK Niigata Seiki

view
x
image description


PIN GAUGES INDIVIDUAL

SK Niigata Seiki

view
x

Precision Inspection: The Guide to Individual Pin Gauges

Measuring small hole diameters accurately presents daily challenges on the machine shop floor. Calipers often struggle to reach inside tight bores. Buying a full 250-piece set makes little sense when you only need a single size. Relying on pin gauges individual purchases allows machinists to replace worn sizes or buy exact tolerances cost-effectively.

This guide explains how individual pin gauges elevate your shop's quality control without breaking your tool budget.

What Are Individual Pin Gauges?

Individual pin gauges are ground cylindrical steel rods manufactured to extreme dimensional accuracy. Quality inspectors insert these calibrated pins directly into drilled or bored holes to verify internal diameter.

Instead of buying complete boxed sets, shops purchase specific pin sizes (Class ZZ or Class X) in decimal inch or millimeter increments.

Key Benefits for Machine Shops

Purchasing single pin gauges offers several practical operational advantages:

  • Targeted Replacement: Replace lost or worn pins without repurchasing an entire boxed set.

  • Cost Efficiency: Buy only the precise sizes required for specific production runs.

  • High Precision: Inspect tight hole tolerances down to 0.0002 inches or better.

  • Go/No-Go Capability: Pair two individual pins to establish fast Go/No-Go inspection limits.

Common Industrial Applications

Machinists and quality control inspectors use individual pins across critical tasks:

  1. Bore Size Verification: Check drilled, reamed, or bored hole diameters instantly.

  2. Checking Hole Location: Verify center-to-center hole distances using height gauges.

  3. Setting Measuring Tools: Calibrate micrometers and bore gauges against known pin dimensions.

  4. Slot and Groove Inspection: Measure internal slot widths and keyway dimensions precisely.

How to Use Pin Gauges in 3 Steps

Follow these basic rules to protect pin accuracy during inspection:

  1. Clean the Workpiece: Wipe oil and metal chips from the hole before inserting the pin.

  2. Insert Gently: Slide the pin straight into the hole without using excessive force.

  3. Evaluate the Fit: A "Go" pin should slide smoothly, while a "No-Go" pin must not enter.

Final Thoughts

Individual pin gauges give manufacturers total control over hole inspection costs. By stocking exact pin sizes, you protect product quality and keep production moving smoothly. Invest in individual replacement pins today to maintain top measurement standards.

The pin shape according to fixed size precisely. Measure and inspect the diameter of small holes, A test bar for geometric deviations measurements. Tolerance : +/- 0.001 or 0.0005mm can be achieve. Made in Japan Let us know what sizes you need.
Buy Now
image description

PIN GAUGES SET - STEEL PG SERIES

SK Niigata Seiki

view
x

Master the Hole: Why the Steel PG Series Pin Gauges Set is Vital

Precision manufacturing leaves no room for doubt. When you need to verify hole diameters or groove widths, you need a physical reference you can trust. The Steel PG Series Pin Gauges Set provides exactly that. These precision-ground steel pins offer a fast, reliable, and cost-effective way to ensure every part meets your engineering specs.

The Ultimate Reference for Quality Control

The PG series stands out because of its exceptional manufacturing quality. Each pin undergoes a rigorous heat treatment process to ensure long-term stability. This hardening prevents wear during repeated use on the shop floor. With a smooth, lapped finish, these pins slide perfectly into bores, giving you instant feedback on fit and tolerance. They turn a complex measurement into a simple "go or no-go" decision.

Key Benefits of the PG Series

  • High Hardness: Sub-zero treatment ensures a hardness of over 58 HRC, preventing scratches and deformation.

  • Clear Identification: Each pin features a laser-etched size for quick and easy selection during a busy shift.

  • Complete Versatility: Sets come in various increments, typically 0.01 mm, to cover every possible inspection need.

  • Corrosion Resistance: High-quality tool steel helps the pins resist rust when you follow proper storage habits.

Boost Your Production Confidence

Integrating a Steel PG Series Pin Gauges Set into your workflow eliminates measurement ambiguity. You no longer have to worry about the calibration of digital calipers for tiny bores. These pins provide an absolute physical standard. By catching undersized or oversized holes early, you prevent expensive scrap and assembly delays.

Invest in the tools that the pros use. The PG series brings laboratory-level accuracy to your daily production routine. Secure your quality standards today with a professional pin gauge set.

Sub-zero treatment (Cryogenic hardened) Tolerance + or - 2µm to 5µm based on nominal size Range from 0.1mm to 19mm in step of 0.1, 0.01 & 0.025mm Hardness HV650 SK
Buy Now
image description

PIN GAUGE SET

SK Niigata Seiki

view
x

Precision Inspection with a Pin Gauge Set

In high-stakes manufacturing, "close enough" never passes inspection. To ensure parts fit together perfectly, machinists rely on a pin gauge set. These tools provide the most reliable way to check small hole diameters and tolerances.

What is a Pin Gauge Set?

A pin gauge set consists of a collection of hardened steel cylinders. Each pin has a very specific, calibrated diameter. Manufacturers usually offer these in "plus" or "minus" tolerances. A "plus" set is slightly larger than the nominal size, while a "minus" set is slightly smaller to ensure it fits the intended hole.

Why Every Machine Shop Needs One

Small holes are difficult to measure with calipers or micrometers. A pin gauge offers a "Go/No-Go" test. If the "Go" pin fits and the "No-Go" pin does not, your part meets the required specifications. This method is fast, repeatable, and reduces human error during inspection.

[Image showing a pin gauge being used to check a hole diameter]

How to Maintain Accuracy

To keep your pin gauge set in top condition, follow these simple rules:

  • Cleanliness: Always wipe pins with a lint-free cloth before and after use.

  • Lubrication: Apply a light coat of anti-rust oil to prevent corrosion.

  • Proper Handling: Never force a pin into a hole. If it doesn't slide in smoothly, the hole is likely undersized.

  • Organized Storage: Always return pins to their marked slots to avoid size confusion.

Conclusion

Investing in a quality pin gauge set improves your quality control process. It gives you the confidence that every part you produce matches the engineering drawing. Whether you work in aerospace, automotive, or medical device manufacturing, these pins are essential for success.

STEEL AA SERIES Sub-zero treatment (Cryogenic hardened) Tolerance +/- 0.8µm Range from 0.06mm to 20mm in step of 0.01mm Hardness HV650
Buy Now
image description

Stainless Steel Thickness Gage

SK Niigata Seiki

view
x
image description


RUN OUT GAUGE

SK Niigata Seiki

view
x

Achieving Total Precision with a Run Out Gauge

In mechanical engineering, even a tiny wobble can lead to a massive failure. When a shaft or gear rotates, it must remain perfectly centered. Consequently, a run out gauge—often referred to as a dial indicator—is the essential tool for detecting these hidden imperfections.

What is a Run Out Gauge?

A run out gauge measures the "wobble" or eccentricity of a rotating component. It consists of a sensitive plunger connected to a needle or digital display. As the part rotates, the gauge tracks any deviation from a perfect circle. Usually, engineers measure two types: radial run out (side-to-side) and axial run out (end-to-end).

Why Is This Measurement Critical?

Even a microscopic deviation can cause significant problems at high speeds. If you ignore run out, you will likely face these issues:

  • Excessive Vibration: This leads to noisy operation and operator discomfort.

  • Premature Wear: Bearings and seals fail much faster than expected.

  • Poor Surface Finish: In machining, run out creates "chatter" marks on the workpiece.

  • Machine Damage: Persistent imbalance can destroy expensive spindles.

How to Use a Run Out Gauge Effectively

To get an accurate reading, you must follow a careful process. First, mount the gauge on a stable magnetic base. Next, position the tip so it touches the surface of the part. Then, rotate the part slowly by hand for one full turn. Finally, observe the "Total Indicator Reading" (TIR). This value represents the difference between the highest and lowest points on the dial.

Maintenance for Long-Term Accuracy

To keep your run out gauge precise, you must treat it with care. For example, never drop the tool or snap the plunger. Additionally, keep the contact point free of oil and metal chips. By maintaining this tool, you ensure your machinery runs smoothly for years.

Ultimately, detecting run out early saves time and money. It is the best way to guarantee professional results in any machine shop.

Enables easy concentricity measurements using test indicator. Wide Selection of Base Length, rollers and carrier. Provide 2um maximum accuracy. A fine angle adjustment carriage to offer easy Zero setting. Equipped with "work stopper" that stops the movement during measurement. Factory specification can measure diameter not more than 45mm.
Buy Now
image description

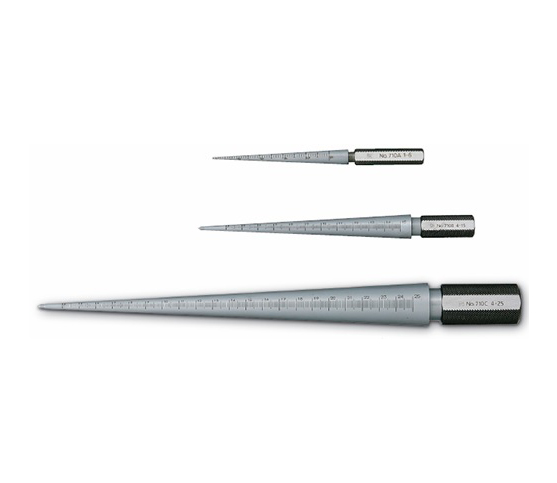
Circular Taper Gauges - TPG-710

SK Niigata Seiki

view
x
image description

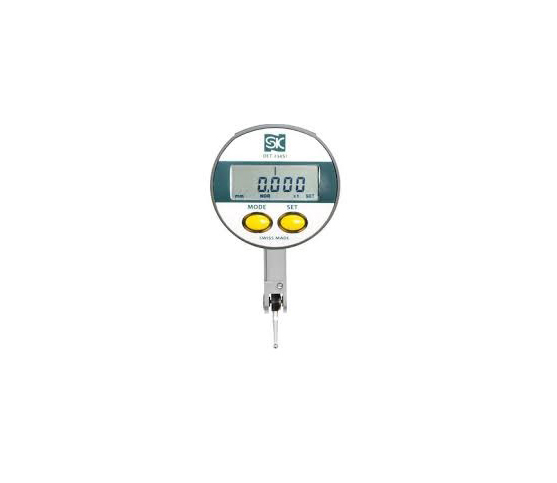
DIGITAL S-LINE TEST INDICATOR (IP65)

SK Niigata Seiki

view
x
FEATURES
  • IP65 rating electronic digital test indicator. Electronics are protected against dust and water.
  • The display has both digital and analog display for easy reading
  • Display rotates 360° for setting zero
  • MIN, MAX measurement function
  • Measuring direction (+or -) switching function
  • Preset function
  • Auto power off function (after 2 hrs.)
  • Selectable minimum reading display: 0.01mm/0.001mm
POWER
  • One CR2032 (Lithium) battery included for testing
ACCESSORIES
  • φ 8mm dove tail stem
Buy Now
image description

Multiple Step Gauge (Special Shape)

SK Niigata Seiki

view
x
image description

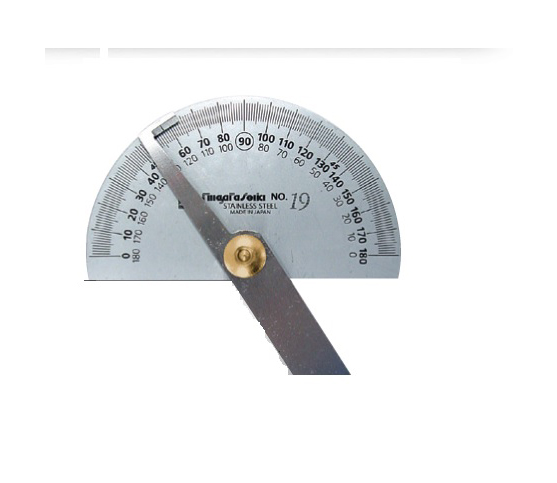
PROTRACTOR

SK Niigata Seiki

view
x

Mastering Every Angle with a Precision Protractor

Accuracy is the foundation of every successful project. Whether you are cutting a crown molding or machining a metal part, you need to know your angles. A precision protractor is the go-to tool for measuring and marking degrees with absolute confidence.

What is a Precision Protractor?

A protractor is a measuring instrument used to determine the exact angle between two intersecting surfaces. While basic plastic versions exist for classrooms, industrial versions use durable stainless steel. These professional tools often feature locking nuts and adjustable arms to hold an angle for repeated marking.

Common Types for Professional Use

Choosing the right tool depends on your specific task:

  • Manual Bevel Protractors: These feature a pivoting arm and a semi-circle head. They are perfect for general shop work.

  • Digital Protractors: These provide a clear LCD readout. They eliminate human error and offer high precision, often down to .

  • Universal Vernier Protractors: These allow for ultra-fine measurements. They use a secondary scale to measure fractions of a degree.

How to Use a Protractor Correctly

To get the best results, press the base of the tool firmly against your reference surface. Extend the swinging blade until it sits flush against the second surface. Tighten the locking screw to "save" the measurement. This technique ensures you can transfer the angle to your workpiece without it shifting.

Why Quality Matters

Cheap tools can flex or lose their calibration. A high-quality precision protractor maintains its edge and provides consistent readings over many years. It reduces material waste by ensuring your first cut is the right one.

From the design phase to final inspection, a reliable protractor is a staple in any serious toolkit. It bridges the gap between a rough estimate and a professional finish.

Length 90 x 1.2mm Scale : 180 x 1 deg. Made in Japan
Buy Now
image description

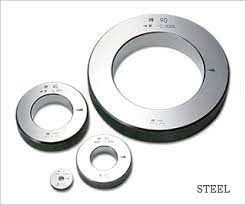
RING GAUGE

SK Niigata Seiki

view
x

Mastering Precision with the Ring Gauge

Consistency is the heartbeat of manufacturing. When you produce thousands of cylindrical parts, you must ensure every piece fits perfectly. Consequently, a ring gauge serves as the ultimate standard for verifying external diameters. By using this tool, you ensure your components meet strict engineering specifications every single time.

What is a Ring Gauge?

To begin with, a ring gauge is a high-precision measurement tool. Manufacturers typically craft them from thermally stable materials, such as hardened steel or chrome. Furthermore, each gauge features a highly finished internal diameter. As a result, machinists use these tools to check the outside diameter (OD) of pins, shafts, fasteners, and studs with total confidence.

The Power of Go and No-Go Testing

Most quality control teams use ring gauges in pairs. This creates a "limit gauge" system, which works as follows:

  1. Go Gauge: First, the part must slide through this gauge smoothly. If it fits, you know the part is not too large.

  2. No-Go Gauge: Next, the part should not enter this gauge. If it stays out, the part is not too small.

Therefore, if your component passes both tests, it falls within the acceptable tolerance range. This method is much faster than using a micrometer, especially during high-volume production.

[Image demonstrating a shaft being inspected with a Go ring gauge]

Essential Maintenance Tips

To maintain the accuracy of your ring gauge, you must treat it as a master reference. For instance, always clean the workpiece before testing. This prevents abrasive dust from scratching the gauge surface. Additionally, apply a thin layer of protective oil after use to stop rust. Finally, you should schedule regular calibration to account for natural wear over time.

Why Quality Matters

Ultimately, using a certified ring gauge eliminates guesswork on the shop floor. It protects your business from costly rejects. Moreover, it ensures your customers receive perfect parts every time. Whether you work in aerospace or automotive repair, this tool is your best defense against dimensional errors.

Sub-zero treatment (Cryogenic hardened) - ALLOY STEEL As master gauge for "0" adjustment of measuring tools such as bore gauge, inside micrometer, dial caliper, etc. Actual Size 0-30mm, Tolerance +/-1.0um Actual Size 30-50mm, Tolerance +/-1.5um Actual Size 50-100mm, Tolerance +/-2.0um Actual Size 100-200mm, Tolerance +/-5.0um Hardness HV 653-772
Buy Now
image description

SOUND LEVEL METER

RION

view
x
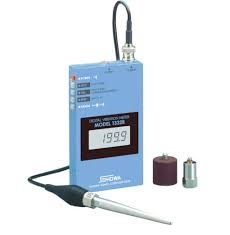
Sound Level Meter (Class 1) with Low-Frequency sound (from 1 to 20 000 Hz) measurement. large color LCD screen (3-inch) Water-resistant (IP54; except for the microphone) Use of rechargeable batteries (or dry alkaline batteries) Supports long-term measurements (up to about 1 month)
Buy Now