CATEGORY:

All Categories

image description

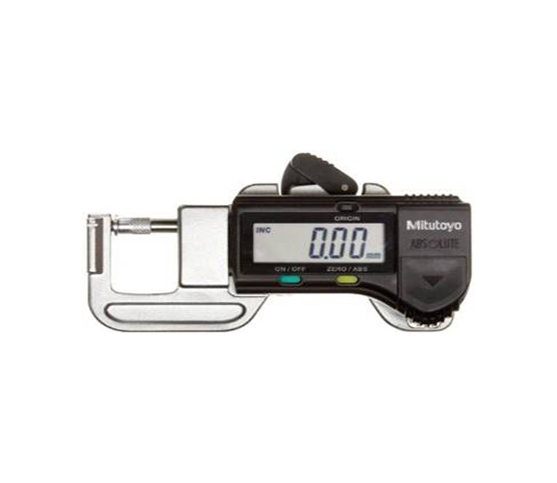
QUICK MINI

MITUTOYO

view
x

Introduction to Rapid Thickness Measurement

Quality control requires fast and reliable tools. Traditional measuring devices often slow down routine inspection workflows.

The quick mini solves this exact workflow bottleneck. Engineers designed this compact digital instrument for rapid thickness checks.

What is the Quick Mini Gage?

This pocket-sized device features a spring-loaded snap mechanism. Standard micrometers require manual thumbwheel rotations for every single part.

The quick mini streamlines this action completely. Users simply press the top plate to open the measuring faces.

Key attributes include:

  • Compact palm-sized body

  • Digital LCD electronic readout

  • Absolute encoder technology

  • Spring-loaded snap action

Core Applications in Industry

Modern production plants rely on this tool for thin materials.

Paper and Print Verification

Print shops check paper stock, plates, and blankets instantly. The tool prevents thickness variations across production batches.

Small Component Inspection

Assembly lines test plastic films, rubber sheets, and tiny shims. The lightweight frame ensures effortless operation all day.

Major Benefits for Technicians

Precision work demands consistent data. Top benefits include:

  1. High Speed: Single-action operation cuts down total inspection time.

  2. Error Reduction: Spring loading removes user clamping variations.

  3. No Zero Reset: Absolute scale technology remembers origin settings automatically.

Conclusion

The quick mini transforms daily dimensional inspection routines. It combines laboratory-grade accuracy with ultimate portability.

Upgrade your toolkit to maximize workshop productivity today.

Light weight and palm size Quick dimensional inspection of small, thin and delicate objects
Buy Now
image description

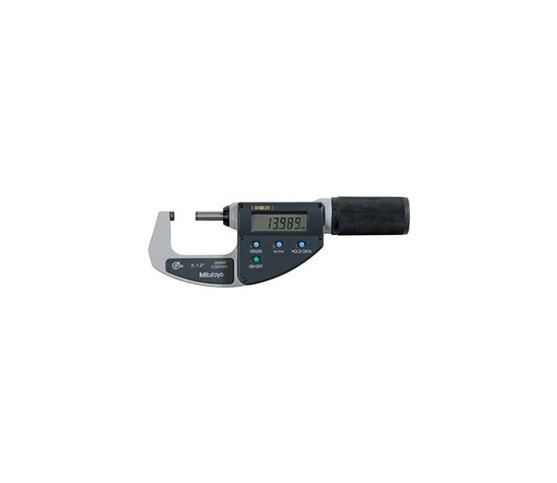
QUICKMIKE

MITUTOYO

view
x

Why Your QC Line Needs the Mitutoyo Quickmike

Quality control teams face constant pressure to maximize output. Traditional measuring tools slow down high-throughput production floors. Inspectors waste valuable hours turning standard micrometer thimbles during repetitive tasks.

Enter the Mitutoyo Quickmike. This advanced digital micrometer transforms measurement efficiency. It features a unique rapid spindle feed mechanism. One revolution moves the spindle ten millimeters. That performance operates twenty times faster than conventional devices.

Key Performance Benefits

  • Rapid Spindle Travel: Move across different part sizes instantly.

  • IP65 Water and Dust Resistance: Work safely near splashing coolants.

  • Absolute Linear Scale: Skip zero-setting procedures every time you turn on the power.

  • Digital Data Output: Export inspection metrics directly to quality tracking systems.

Built for Industrial Environments

Shop floors demand rugged equipment. Coolant splashes, oil exposure, and dust ruin ordinary instruments quickly. The Quickmike uses IP65-rated seals to block contaminants. Machinists rely on this robust design for daily outer diameter checks.

The non-rotating spindle prevents torque friction on delicate workpieces. Operators achieve repeatable results using the smooth ratchet stop. Furthermore, a large LCD screen displays numbers clearly. Low-power electronics power the device for up to five years on one battery.

Maximize Shop Floor Output

Manufacturers must eliminate bottlenecks to stay competitive. Upgrading legacy hand tools yields immediate productivity gains. Technicians measure complex parts faster without sacrificing accuracy. Integrate the Quickmike into your inspection process today to elevate output levels.

IP54 Protection 10mm revolution spindle feed Measuring face carbide
Buy Now
image description

CAN SEAM MICROMETER

MITUTOYO

view
x

Introduction to Packaging Quality Control

Food and beverage packaging demands absolute structural integrity. Defective seals allow air leaks that spoil canned goods rapidly.

A can seam micrometer prevents these packaging failures. Quality control inspectors rely on this specialized tool for accurate seam measurements.

What is a Can Seam Micrometer?

This instrument features unique anvil and spindle shapes. Standard micrometers cannot measure curved double seams on metal cans.

Engineers design these special anvils to fit tight radius areas. This geometry lets operators check critical dimensions directly.

Key attributes include:

  • Specialized blade anvils

  • Satin chrome finish

  • Ratchet stop mechanisms

  • Clear vernier scales

Core Applications in Industry

Packaging plants use this tool during daily production shifts.

Food and Beverage Canning

Production lines inspect metal food cans and beverage containers constantly. The tool checks seam thickness, height, and countersink depth.

Quality Assurance Labs

Laboratories perform destructive testing on double seams. Inspectors cut cross-sections and measure hook lengths to verify seam integrity.

Major Benefits for Inspectors

Precision testing protects brand reputation and consumer safety. Top benefits include:

  1. Leak Prevention: Accurate checks stop faulty cans before shipment.

  2. Exact Dimensions: Specialized anvils measure complex double seam radiuses.

  3. Process Control: Regular testing catches machine wear early.

How to Choose the Right Model

Buyers must match tool specifications to container designs. Quality models vary based on graduation and anvil style.

  • Check Anvil Type: Select blade or V-anvils matching your specific seam profile.

  • Verify Graduation: Choose 0.001mm or 0.0001-inch scales for tight tolerances.

  • Look for Ratchet Stops: Consistent measuring force ensures repeatable data.

Maintenance and Care Tips

Proper upkeep guarantees long tool performance. Keep measuring faces clean and free from food residue.

Store the device in a protective padded case. Apply anti-rust oil after every shift in humid canning environments.

Conclusion

The can seam micrometer remains vital for safe packaging operations. It ensures airtight seals across high-volume production lines.

Upgrade your inspection equipment to protect product quality today.

Measure the width, height and depth of can seams
Buy Now
image description

CRIMP HEIGHT DIGITAL MICROMETER

MITUTOYO

view
x

Introduction to Electrical Connection Quality

Electrical systems demand flawless wire terminal connections. Loose crimps cause high resistance, overheating, and total circuit failure.

A crimp height digital micrometer prevents these wiring defects. Quality technicians rely on this specialized tool for precise cross-section analysis.

What is a Crimp Height Digital Micrometer?

This instrument features a pointed anvil and a flat spindle. Standard micrometers cannot measure tiny, deformed metal crimps accurately.

Engineers design these special anvils to fit inside crimp barrels. This geometry lets operators measure core compression depth directly.

Key attributes include:

  • Pointed blade anvils

  • Digital electronic LCD

  • Absolute scale technology

  • Data output ports

Core Applications in Industry

Wiring harness manufacturers use this tool during production shifts.

Automotive Harness Production

Assembly lines test thousands of automotive terminals daily. The digital readout catches bad crimps before cars leave the factory.

Aerospace and Electronics

Control panels and flight systems require zero electrical failures. Technicians verify strict military and aerospace crimp specifications.

Major Benefits for Technicians

Precision testing protects circuits and prevents costly field failures. Top benefits include:

  1. High Accuracy: Pointed anvils measure tiny cross-section heights easily.

  2. Instant Data: Digital screens eliminate reading errors on the shop floor.

  3. Process Control: SPC outputs track machine wear over time.

How to Choose the Right Model

Buyers must match tool specifications to harness production needs. Quality models vary based on range and data options.

  • Check the Measuring Range: Select models matching your terminal size limits.

  • Verify IP Ratings: Choose water-resistant frames for busy workshops.

  • Look for Data Ports: Cable outputs integrate readings into quality software.

Maintenance and Care Tips

Proper upkeep guarantees long tool performance. Keep measuring faces clean and free from wire debris.

Store the device in a protective padded case. Remove batteries during long storage periods to prevent leaks.

Conclusion

The crimp height digital micrometer remains vital for safe electrical manufacturing. It ensures strong, reliable connections across high-volume assembly lines.

Upgrade your inspection equipment to protect circuit quality today.

Measure height of the crimp contacts Carbide spindle face
Buy Now
image description

DIGIT OUTSIDE MICROMETER

MITUTOYO

view
x

Introduction to Outer Diameter Measurement

Machining precision requires exact outer diameter dimensions. Traditional mechanical micrometers often cause reading errors among operators.

A digit outside micrometer solves this exact workshop problem. Engineers designed this mechanical-digital hybrid tool for fast, clear measurement readings.

What is a Digit Outside Micrometer?

This instrument features a mechanical counter alongside a traditional thimble scale. Standard vernier micrometers force users to calculate lines manually.

The digit counter displays numbers directly in a clear window. This simple display eliminates reading mistakes entirely.

Key attributes include:

  • Mechanical digital counter

  • Carbide-tipped measuring faces

  • Ratchet stop thumbscrews

  • Baked enamel frame finishes

Core Applications in Industry

Metalworking shops rely heavily on this tool during daily production.

Precision Machining Parts

Operators check turned shafts, pins, and rods constantly. The mechanical counter speeds up multi-part inspection routines.

Quality Assurance Checks

Inspectors verify component tolerances before final assembly. Clear digits ensure different technicians record identical data.

Major Benefits for Machinists

Reliable measurement tools improve overall shop efficiency. Top benefits include:

  1. Faster Readings: Mechanical windows show whole numbers instantly.

  2. Fewer Errors: Direct-read numbers prevent misinterpretation of fine scale lines.

  3. High Durability: Rugged frames withstand tough workshop environments.

How to Choose the Right Model

Buyers must evaluate specific project requirements before purchasing. Quality instruments vary by range and jaw design.

  • Check the Measuring Range: Select sizes matching your typical parts. Common ranges span from 0-25mm to 0-100mm.

  • Verify Carbide Faces: Carbide tips resist wear and extend tool lifespan.

  • Look for Ratchet Stops: Consistent force mechanisms ensure repeatable measurement data.

Maintenance and Care Tips

Proper upkeep guarantees long tool performance and accuracy. Wipe measuring anvils clean after every machining shift.

Apply a light coat of anti-rust oil to exposed steel parts. Store the device securely in a fitted plastic case.

Conclusion

The digit outside micrometer remains a workshop staple for outer diameter tasks. It combines mechanical reliability with instant digital legibility.

Upgrade your inspection toolkit to boost daily machining accuracy.

Mechanical digit counter with 0.01mm or 0.001" Measuring face carbide Ratchet stop for constant measurement force
Buy Now
image description

Digital Caliper Gage

MITUTOYO

view
x

Why Your Workshop Needs a Digital Caliper Gage

Modern manufacturing lines demand absolute precision. Traditional measuring instruments often slow down busy inspection teams. Technicians waste valuable minutes reading small lines on old mechanical scales.

Enter the Digital Caliper Gage. This versatile device transforms everyday quality control tasks. It provides instant measurement readouts on a clear electronic screen. Users switch between metric and imperial units with one simple button push.

Essential Operational Benefits

  • High Accuracy Resolution: Measure small tolerances down to hundredths of a millimeter.

  • Multiple Measurement Modes: Capture outside, inside, depth, and step dimensions easily.

  • Zero Reset Function: Set baseline coordinates anywhere for fast comparative checks.

  • Direct Data Export: Send quality metrics straight to your computer software.

Built for Tough Environments

Industrial floors present daily hazards like oil, dust, and moisture. Quality tools must withstand harsh shop conditions without losing calibration. Premium digital models utilize hardened stainless steel frames to prevent bending and wear. Protective sealing blocks debris from ruining internal electronic sensors.

Furthermore, smart battery management keeps the instrument active through long shifts. Operators secure reliable dimensions using smooth thumb rolls and locking screws. Machinists across aerospace, automotive, and metal fabrication sectors rely on these robust instruments daily.

Upgrade Your Inspection Process

Factories must eliminate bottlenecks to boost overall productivity. Adopting modern digital tools yields immediate operational gains. Inspect components faster while maintaining strict quality standards. Integrate a reliable digital caliper gage into your workflow today to elevate shop floor output.

Versatile OD measuring gages for groove thickness, tube thickness, and hard-to-reach dimensions. The Digimatic Caliper Gages provide error-free LCD readings as well as data output for SPC analysis. Technical Data Accuracy: Refer to the list of specifications Resolution: .001”, .0005”, or .0002” 0.01mm, 0.02mm, or 0.005mm Display: Analog / Digital Power Supply: AAA Battery (2 pcs.) Battery life: Approx. 350 hours
Buy Now
image description


LONG DIGITAL CALIPER

MITUTOYO

view
x

Why Choose a Long Digital Caliper?

Precise dimensional inspection drives modern manufacturing success. Machinists need dependable tools to measure oversized workpieces and wide components. A long digital caliper delivers exceptional performance for strict industrial environments. These advanced measuring instruments eliminate guesswork and secure strict quality control standards.

Unmatched Extended Reach

Every workshop demands dependable inspection devices for big parts. This specialized caliper lineup features extended measuring beams. This core technology spans large distances without losing accuracy. Operators check wide diameters or long lengths effortlessly. High reliability prevents costly production component rejections during heavy tasks.

Smart Design and Digital Clarity

User efficiency matters on busy factory floors. These calipers feature a smooth, ergonomic slider mechanism. Workers glide the jaw assembly smoothly across large parts. A bright digital LCD screen displays exact measurement numbers without strain. This smart layout speeds up daily quality verification workflows significantly.

Seamless System Integration

Modern inspection labs require reliable data management options. The long digital caliper series supports digital output connections effortlessly. Teams transfer critical inspection metrics directly to computers or data loggers. Heavy-duty stainless steel construction resists workshop impacts and wear. Anti-corrosion treatments maintain tool precision over years of daily use.

Core Technical Advantages

  • Extended measuring beams for oversized part inspection

  • Smooth slider movement for fast, effortless positioning

  • Clear LCD digital screen for error-free dimension readings

  • Built-in data output ports for streamlined documentation

Optimize Your Quality Control Today

Upgrade your testing lab with proven metrology technology. A long digital caliper provides unmatched reliability for large-scale dimensional calibration. Invest in superior accuracy and protect your production lines from measurement errors today.

Available range 450mm to 1000mm / 18" to 40"
Buy Now
image description


LONG JAW VERNIER CALIPER

MITUTOYO

view
x

Ultimate Guide to the Long Jaw Vernier Caliper for Precision Engineering

  • SEO Title: Ultimate Guide to the Long Jaw Vernier Caliper for Precision Engineering

  • Focus Keyphrase: long jaw vernier caliper

  • Meta Description: Discover how a long jaw vernier caliper delivers precision for large parts. Learn top features, applications, and buying tips for industrial tasks.

Introduction to Precision Measurement

Precision manufacturing demands exact tools. Standard measuring devices fail when operators encounter deep recesses or wide components.

A long jaw vernier caliper solves this challenge. Workers rely on this specialized tool for accurate internal and external sizing.

What is a Long Jaw Vernier Caliper?

This instrument features extended jaws designed to reach difficult areas. Standard calipers lack the reach required for bulky workpieces.

Engineers craft these tools from hardened stainless steel. This material resists rust and maintains accuracy under heavy workshop use.

Key attributes include:

  • Extended measuring surfaces

  • Clear graduation scales

  • Fine adjustment options

  • High wear resistance

Core Applications in Industry

Heavy industries rely heavily on this instrument. Shipyards, automotive plants, and aerospace workshops use it daily.

Measuring Large Diameters

Workers measure large pipes, shafts, and flanges. The extended jaws span wide surfaces without losing stability.

Accessing Recessed Features

Deep pockets and internal grooves block standard tools. Extended tips slide smoothly into tight cavities.

Benefits of Using Extended Jaws

Accuracy remains paramount in machining. Top benefits include:

  1. Enhanced Reach: Operators measure hard-to-reach sections effortlessly.

  2. Direct Readings: Offset scales allow direct inside dimension reading.

  3. Durability: Stainless steel frames withstand harsh environments.

How to Choose the Right Tool

Buyers must evaluate specific project requirements. Quality models vary based on range and design.

  • Check the Range: Select lengths matching your specific workpieces. Ranges often span from 300mm to over 1000mm.

  • Verify Graduation Accuracy: High-end models offer tighter tolerances.

  • Consider Fine Adjustment: Thumb clamps help secure exact positions.

Maintenance and Care Tips

Proper care ensures long tool life. Keep your instrument clean and dry after every shift.

Apply a light coat of anti-rust oil regularly. Store the device inside a protective wooden or plastic case. Avoid dropping the tool to prevent jaw misalignment.

Conclusion

The long jaw vernier caliper remains indispensable for heavy industrial measuring tasks. It bridges the gap between standard tools and massive workpieces.

Investing in a quality device boosts workshop productivity. Choose the right specification to elevate your machining accuracy today.

Long jaw for measuring hard to reach workpiece features
Buy Now
image description

LOW FORCE CALIPER

MITUTOYO

view
x

Introduction to Delicate Measurement

Standard measuring tools often damage soft or flexible parts. Excessive pressure distorts delicate components during quality checks.

A low force caliper solves this exact problem. Manufacturers design this specialized instrument for precision tasks involving fragile items.

What is a Low Force Caliper?

This digital device applies a constant, minimal measuring pressure. Traditional calipers rely on manual user force, which creates inconsistent results.

Spring-loaded mechanisms inside the tool regulate the clamping force. This constant pressure prevents material deformation.

Key attributes include:

  • Constant measuring force

  • Digital LCD readouts

  • Data output capabilities

  • Smooth slide action

Core Applications in Industry

Modern manufacturing demands absolute accuracy on sensitive components. Industries use these calipers for various critical tasks.

Medical Device Manufacturing

Medical plastics and rubber seals bend under high pressure. Technicians rely on these tools to check exact dimensions safely.

Aerospace and Electronics

Circuit boards, soft metals, and rubber gaskets require careful handling. Low force instruments protect these parts from physical stress.

Benefits of Constant Pressure Tools

Precision machining requires repeatable data. Top benefits include:

  1. Eliminates Operator Bias: Constant force removes human pressure variables.

  2. Protects Soft Materials: Rubber and plastic parts avoid crushing damage.

  3. Improves Repeatability: Automated pressure control boosts measurement consistency.

How to Choose the Right Model

Buyers must assess specific project needs before purchase. Quality instruments vary by range and output options.

  • Check the Measuring Force: Select models with adjustable or preset low force limits.

  • Verify IP Ratings: Choose waterproof models for wet workshop floors.

  • Look for Data Output: SPC outputs help integrate tools into quality systems.

Maintenance and Care Tips

Proper upkeep extends tool lifespan significantly. Wipe the measuring faces clean after every use.

Store the device in a dry protective case. Remove batteries during long storage periods to prevent acid leaks.

Conclusion

The low force caliper transforms how technicians measure delicate parts. It prevents material distortion and ensures high repeatability.

Investing in a quality digital low force tool optimizes your quality control process. Upgrade your workshop standards today.

Ideally for measuring elastic workpieces such as plastic and rubber parts Measuring force: 0.498N -0.98N
Buy Now
image description


NECK CALIPER

MITUTOYO

view
x

Why Precision Work Requires a Special Neck Caliper

Standard measuring devices often fail inside tight spaces. Traditional tools lack the specific jaw geometry required for small internal diameters. Mechanics and reloaders struggle when they measure narrow wall sections.

Enter the neck caliper. This specialized instrument solves complex dimensioning challenges. Pointed or thin jaws reach deep into narrow grooves, bores, and cartridge case recesses. Users capture exact internal clearances without guessing.

Essential Operational Benefits

  • Pointed Jaw Design: Reach tiny internal recesses and narrow slots easily.

  • Hardened Steel Construction: Prevent tool flex during repetitive workshop tasks.

  • Satin Chrome Finish: Read scales clearly without glare under bright shop lights.

  • High Tolerance Accuracy: Maintain strict quality standards on delicate components.

Built for Demanding Applications

Precision manufacturing demands reliable equipment. Technicians rely on these instruments for quality control checks on tubing, specialized castings, and custom reloading brass. The narrow tips fit where standard flat jaws cannot enter.

Furthermore, robust slide locks hold exact dimensions securely in place. Operators achieve consistent readings across large production batches. Professionals across aerospace and industrial machining sectors trust this robust design for daily tasks.

Optimize Your Measurement Workflow

Accuracy drives product quality. Upgrading your workbench with dedicated specialty instruments eliminates costly errors. Inspect complex internal features faster while keeping strict tolerances. Add a quality neck caliper to your tool set today to improve workshop output.

Can measure wall thickness inside bores and recesses
Buy Now
image description

NIB JAW DIGITAL CALIPER

MITUTOYO

view
x

Why Your Tool Box Needs a Nib Jaw Digital Caliper

Precision manufacturing demands versatile equipment. Standard measuring tools often fail in tight spaces. Traditional flat jaws cannot reach inside narrow grooves or small recessed slots.

Enter the nib jaw digital caliper. This specialized instrument solves complex measurement challenges. Pointed nib tips fit deep into cramped internal features. Users capture exact dimensions instantly on a clear electronic display.

Essential Operational Benefits

  • Pointed Nib Design: Reach narrow internal grooves and tiny slots easily.

  • Instant Unit Conversion: Switch between metric and imperial scales with one button.

  • Absolute Measurement System: Skip zero-setting procedures every time you power on.

  • Digital Data Output: Send quality inspection metrics straight to computer software.

Built for Tough Industrial Environments

Shop floors expose tools to oil, dust, and moisture daily. Quality instruments must withstand harsh conditions without losing calibration. Premium models utilize hardened stainless steel frames to resist wear. Protective seals block debris from ruining internal electronic sensors.

Furthermore, smart battery management keeps the device running through long shifts. Operators secure reliable readings using smooth thumb rolls and locking screws. Machinists across automotive, aerospace, and general fabrication sectors trust this robust design for daily inspections.

Upgrade Your Inspection Process

Factories must eliminate bottlenecks to boost overall productivity. Adopting modern digital tools yields immediate operational gains. Inspect intricate components faster while maintaining strict quality standards. Integrate a reliable nib jaw digital caliper into your workflow today to elevate workshop output.

For special application usage Available range 200mm to 1000mm / 8" to 40"
Buy Now
image description

OFFSET CALIPER

MITUTOYO

view
x

Introduction to Complex Step Measurement

Precision machining involves complex components with uneven surfaces. Standard measuring tools often fail when operators encounter offset planes and hidden steps.

An offset caliper solves this exact engineering challenge. Quality technicians rely on this specialized instrument for accurate multi-level dimensioning.

What is an Offset Caliper?

This specialized device features a sliding jaw mechanism that adjusts vertically. Standard calipers keep both jaws on a single horizontal plane.

The movable jaw on an offset model shifts up or down. This unique design lets users measure surfaces at different heights easily.

Key attributes include:

  • Adjustable vertical jaw extension

  • Stainless steel construction

  • Smooth thumb-roll feed

  • Clear vernier or digital scales

Core Applications in Industry

Modern manufacturing plants use this tool for intricate parts.

Measuring Uneven Planes

Workers check parts with stepped edges and offset faces. The vertical jaw extension bridges height differences without losing accuracy.

Inspecting Mold and Die Cavities

Toolmakers measure recessed pockets and complex mold features. The offset design reaches past blocking walls to capture exact data.

Major Benefits for Inspectors

Precision testing ensures components fit correctly in final assemblies. Top benefits include:

  1. Enhanced Versatility: Vertical jaw adjustments handle awkward step heights effortlessly.

  2. Direct Comparisons: Operators check height differentials without extra depth gauges.

  3. Rugged Durability: Hardened steel frames resist wear in busy machine shops.

How to Choose the Right Model

Buyers must evaluate project requirements before making a purchase. Quality instruments vary by range and display type.

  • Check the Adjustment Range: Select vertical travel limits matching your specific part dimensions.

  • Choose Digital or Vernier: Digital models offer fast screen readings, while mechanical verniers need no batteries.

  • Verify Lock Screws: Solid locking mechanisms secure jaw positions during transfer measurements.

Maintenance and Care Tips

Proper upkeep guarantees long tool performance and accuracy. Wipe measuring surfaces clean after every machining shift.

Apply a light coat of anti-rust oil to exposed metal parts. Store the device securely inside a fitted protective case.

Conclusion

The offset caliper remains vital for measuring complex, multi-level components. It bridges the gap between standard calipers and height gages.

Upgrade your inspection toolkit to streamline stepped measurement tasks today.

The beam mounted jaw can be adjusted to facilitate measurement of stepped sections and hard to get at workpiece features
Buy Now