CATEGORY:

All Categories

image description

STEINHEIL SYSTEM MAGNIFIER

PEAK

view
x

Precision Clarity with the Steinheil System Magnifier

True professionals know that not all lenses are equal. If you demand perfect clarity without annoying distortion, the Steinheil System Magnifier is your ideal solution. This specialized optical tool uses a unique triplet lens design. It provides a flat field of view that stays sharp from the center all the way to the edges.

The Power of the Triplet Lens

The Steinheil system consists of three distinct glass elements cemented together. This "triplet" configuration corrects common optical errors like chromatic aberration. Unlike cheap plastic magnifiers, this lens eliminates color fringing and blurry borders. You get a crisp, high-contrast image that reveals the true nature of your specimen. It is the gold standard for high-magnification tasks.

Why Choose a Steinheil Design?

Engineers and scientists prefer this system for its technical superiority. It offers several key advantages for detailed work:

  • Edge-to-Edge Sharpness: View your entire object without moving the magnifier constantly.

  • Compact Portability: The small, lightweight frame fits easily into any pocket or field kit.

  • Durable Optics: High-quality glass resists scratches and maintains clarity for years of use.

  • Large Field of View: The lens design maximizes what you see, even at higher magnification levels.

Essential for Critical Inspection

Jewelers trust the Steinheil System Magnifier to grade gemstones with absolute confidence. Geologists use it in the field to identify mineral structures in rocks. Even stamp and coin collectors rely on it to spot microscopic details that define a rare find. It is a universal tool for anyone who values visual truth.


Selection of Magnification 7X, 10X, 14X, 20X Designed as pocket able high grade, light weight magnifier. The cemented lens block is mounted on a light weight barrel made of black plastic and a sliding frame of the same material covers and protects both the lens surface from dust and mechanical damages
Buy Now
image description

U-WAVE FIT Wireless System

MITUTOYO

view
x

Streamline Your Quality Control with the U-WAVE FIT Wireless System

Manual data entry leads to errors and slows down your production. The U-WAVE FIT Wireless System solves this problem by connecting your measuring tools directly to your computer. This compact, cable-free solution transforms traditional calipers and micrometers into powerful digital assets. Experience a faster, cleaner, and more accurate way to manage your quality data.

Eliminate the Clutter of Cables

Old-fashioned wired systems restrict your movement and clutter your workspace. The U-WAVE FIT Wireless System features a slim transmitter that mounts directly to the back of your tool. It maintains the tool's ergonomic feel while removing the risk of tripping or tangling. You gain total freedom of movement across the shop floor without sacrificing a bit of precision.

Instant Accuracy with One Click

Reliability is the core of this system. With a single button press, your measurement travels instantly to your PC. This eliminates the "human factor" where workers might misread or mistype critical dimensions. The system integrates perfectly with Excel and other SPC software, making your reporting process seamless and professional.

Key Features for Smart Factories

  • Ultra-Compact Design: The transmitter fits snugly and does not interfere with your grip.

  • Long Battery Life: Perform up to 400,000 transmissions on a single coin battery.

  • Broad Compatibility: It works with a wide range of Mitutoyo digital instruments.

  • Reliable Range: Send data securely up to 60 feet away from the receiver.

Modernize Your Measurement Workflow

Quality managers trust the U-WAVE FIT Wireless System to improve throughput and data integrity. Whether you work in a lab or a machine shop, this system ensures your records are always perfect.


U-Wave Fit wireless data transmitter fits to the back of any Mitutoyo hand-held measuring instrument. This new design allows for to fit behind the display resulting in a more ergonomic feel. Easy data export to Microsoft® Excel® or SPC software applications
Buy Now
image description

UNIVERSAL MAGNETIC STAND

MITUTOYO

view
x

Why Choose a Universal Magnetic Stand?


Tired of shaky measurements and cluttered workspaces? A universal magnetic stand instantly upgrades your precision tasks. Whether you use a standard Indicator or a Dial Test Indicator, this tool provides the ideal viewing angle. It blends professional aesthetics with rugged, industrial-grade stability.

Key Benefits for Your Setup

  • 360° Total Flexibility: Full 360-degree movement allows for easy access in tight spots. Adjust your position in seconds.

  • Powerful 600N Grip: High-quality magnets provide 600N of magnetic force. Your setup remains secure and won't slip during critical measurements.

  • Mechanical Locking System: One knob locks every joint. This rigid system ensures your gauge stays exactly where you set it.

  • Versatile Stem Holder: The universal grabber accepts 6mm, 8mm, and 3/8" diameters. It fits almost any professional gauge in your kit.

Engineered for Accuracy

The "universal" label refers to more than just fitment. It represents a tool designed for diverse environments. From CNC machine beds to automotive workshops, the magnetic base clings to any ferrous surface. This clears up your workspace and keeps your eyes on the data.

Enhance Your Workshop Today

Upgrading your measurement kit should be simple. Investing in a universal magnetic stand offers immediate returns in accuracy. It stabilizes your measurement gauges and ensures repeatable results every time.

Pro Tip: Always look for stands with a weighted, switchable base. This allows you to engage the 600N force only when you are ready to work.

Stop propping up expensive gauges with makeshift blocks. Choose a dedicated mounting solution that matches your professional standards. Precision starts with a steady base.

Buy Now
image description

V BLOCK SET

MITUTOYO

view
x


Holding cylindrical workpieces stable during drilling, layout, or inspection often poses a major challenge. Round parts easily roll, slip, or tilt, which leads to inaccurate measurements and machining errors. A V Block Set solves this stability problem completely. It features precision-ground 90-degree V-grooves that hold round shafts and tubes firmly in place during critical shop operations.

Key Features of a Precision V Block Set

This essential workholding tool offers specific design advantages built for heavy workshop use:

  • Precision-Ground Surfaces: Matched pairs feature ultra-flat sides and accurate V-grooves for reliable alignment.

  • Hardened Steel Construction: Durable alloy steel protects against surface wear, scratches, and heavy impacts.

  • Integrated Clamping Clamps: Adjustable top clamps secure round parts tightly inside the V-groove without slipping.

  • Matched Pair Precision: Manufactured in identical pairs to support long cylindrical workpieces evenly along their length.

Primary Industrial Applications

Machinists, inspectors, and toolmakers rely on these blocks across various manufacturing tasks:

  • Shaft Inspection: Measure roundness, runout, and concentricity on cylindrical parts using a dial indicator.

  • Precision Layout Work: Scribe exact centerlines and angle reference points onto round stock accurately.

  • Drilling and Milling Support: Secure round tubes and rods firmly under machine spindles to prevent rotation.

  • Grinding Operations: Hold cylindrical pins steady during surface grinding and finishing processes.

Simple Steps for Maintenance and Longevity

Follow these simple maintenance steps to preserve original surface accuracy over time:

  1. Clean Before Use: Wipe away protective grease, dust, and metal chips using a clean lint-free cloth.

  2. Inspect for Burrs: Check the V-grooves visually for nicks or metal burrs before clamping workpieces.

  3. Clamp Evenly: Apply firm, equal pressure on both clamps to prevent tilting or uneven workpiece grip.

  4. Clean After Work: Wipe off cutting fluids, oils, and fingerprints immediately after finishing your job.

  5. Coat with Protective Oil: Apply a thin layer of rust-preventive oil before storing blocks in their case.

Investing in a high-quality V Block Set improves your machining accuracy and simplifies round-part setup. Add a precision block set to your workstation today to achieve flawless cylindrical measurements every time.

Maximum work piece diameter 25mm Supply 1 pair with clamp
Buy Now
image description

U WAVE WIRELESS COMMUNICATION SYSTEM

MITUTOYO

view
x

Manual measurement data entry slows down quality control and introduces costly human errors. Technicians often waste time writing down caliper or micrometer readings on paper before typing them into a spreadsheet. The U Wave Wireless Communication System solves this workflow bottleneck instantly. It transfers measurement data wirelessly from your hand tools directly to any computer application with a single button press.

Key Features of the U Wave Wireless System

This wireless metrology system offers advanced design advantages for modern quality labs:

  • One-Touch Data Transfer: Send precise measurement readings to your computer instantly using a convenient cable transmitter.

  • Reliable Wireless Connection: Stable radio frequencies ensure error-free data transmission up to sixty feet away.

  • Universal Compatibility: Connect existing digital gages easily without purchasing completely new measuring instruments.

  • Compact Receiver Unit: The small USB receiver plugs into any computer to act as a virtual keyboard interface.

Primary Industrial Applications

Quality engineers and machine operators use this system across various production settings:

  • Shop Floor Inspection: Stream real-time dimensions directly into Statistical Process Control (SPC) software instantly.

  • Incoming Quality Checks: Record receiving inspection data quickly without juggling paper logs or cables.

  • High-Volume Manufacturing: Accelerate multi-point part measurements to keep pace with rapid production lines.

  • Automated Audit Reporting: Collect clean, error-free measurement records for seamless ISO quality compliance.

Simple Steps to Set Up Your System

Follow these straightforward setup steps to upgrade your measurement workflow today:

  1. Attach the Transmitter: Connect the compact U-Wave transmitter unit directly to your digital measuring gage.

  2. Plug In the Receiver: Insert the USB receiver unit into an available USB port on your inspection computer.

  3. Pair the Devices: Press the pairing button to establish a secure wireless channel between transmitter and receiver.

  4. Open Your Software: Launch Excel, SPC software, or any text editor on your workstation screen.

  5. Press and Send: Push the measurement button on your gage to transmit live data points automatically.

Upgrading to the U Wave Wireless Communication System eliminates manual entry mistakes and speeds up inspection workflows significantly. Install this smart wireless solution today to transform your quality control process.

U-WAVE system enables easy wireless data communication from a measuring tool to a PC using the Digimatic protocol. Measurement workability is improved by eliminating the long and cumbersome data cables usually required and the user-friendly interface allows data to be loaded into any software product that accepts keyboard input, such as Excel* or Notepad.
Buy Now
image description

CMM Crysta-Apex V series

MITUTOYO

view
x

Redefine Precision with the CMM Crysta-Apex V Series

Manufacturing speed should never compromise accuracy. The CMM Crysta-Apex V series represents the next generation of coordinate measuring machines. This advanced system offers the high-speed drive and acceleration your production line demands. It empowers quality managers to perform complex 3D inspections with world-class repeatability and speed.

High-Speed Intelligence for Modern Factories

The Crysta-Apex V isn't just fast; it is smart. It utilizes advanced temperature compensation technology. This ensures accurate measurements even on a busy shop floor where temperatures fluctuate. You no longer need to wait for parts to stabilize in a climate-controlled room. The CMM Crysta-Apex V series delivers reliable data in real-world environments.

Smart Features for Optimized Inspection

  • Active Vibration Damping: Maintains precision even near heavy machinery.

  • Multi-Sensor Support: Seamlessly switch between touch-trigger and scanning probes.

  • Remote Monitoring: Track your machine’s status through the "Smart Measuring System" (SMS).

  • High Acceleration: Reduces overall cycle time for high-volume part inspection.

Scalable Solutions for Every Industry

Whether you manufacture aerospace components or medical devices, this series scales to your needs. The bridge-type design provides incredible stability across various measuring ranges. By integrating the CMM Crysta-Apex V series, you eliminate bottlenecks in your quality department. You get faster throughput and lower operational costs in one package.

[pdfjs-viewer url="http://regionsg.com.sg/wp-content/uploads/2023/01/CMM-MITUTOYO_CRYSTA_Apex_V_web.pdf" attachment_id="4319" viewer_width=100% viewer_height=800px fullscreen=true download=true print=true]Introducing a new generation CNC coordinate measuring machine focused on accuracy, speed, and versatility. We are proud to unveil our CRYSTA-Apex V Series that delivers faster measurement of small to large sized parts without compromising the measuring machine’s inherent accuracy, and helps make the smart factory a reality. High accuracy in the 1.7μm class and Best Repeatability you ever see! The CRYSTA-Apex V Series is suitable for a wide range of applications using touch-trigger, scanning and non- contact probes in fully automatic part-program measurement cycles. Wide range of probe selections from 5 axis probe, Scanning probe, Non-contact probe and Standard probe that suit for your application and many more accessories and software support your needs!  
Buy Now
image description

MACH-3A 653 Series 360 In-line Type CNC CMM

MITUTOYO

view
x

Traditional quality labs often create bottlenecks by separating measurement tasks from the actual production line. Moving heavy parts to cleanrooms slows down throughput and delays immediate machining feedback. The MACH-3A 653 Series 360 In-line Type CNC CMM solves this workflow delay completely. Its rugged, high-speed design integrates directly into automated manufacturing lines to deliver rapid quality checks.

Key Features of the MACH-3A 653 CNC CMM

Engineers design this high-performance CMM specifically for demanding shop-floor environments:

  • High-Speed Drive System: Rapid acceleration and movement speeds shorten total inspection cycle times significantly.

  • All-In-One Compact Frame: The space-saving enclosure fits seamlessly inside automated conveyor lines or robotic cells.

  • Wide Operating Temperature: Advanced thermal compensation maintains high accuracy despite ambient shop floor temperature fluctuations.

  • Dust and Dirt Protection: Sealed structural covers protect delicate drive components from cutting fluids, dust, and debris.

Primary Industrial Applications

Automotive and aerospace manufacturers rely on this in-line system for critical inspection tasks:

  • Automated Powertrain QC: Measure engine blocks, transmission cases, and EV motor housings directly on conveyor lines.

  • In-Line Machining Checks: Verify critical tolerances right next to CNC machining centers for real-time process control.

  • High-Volume Parts Stamping: Inspect complex stamped metal components rapidly to detect tool wear early.

  • Robotic Cell Integration: Pair the CMM with industrial robot arms for fully automated part loading and inspection.

Simple Steps for Successful Line Integration

Follow these key steps to maximize throughput and inspection accuracy:

  1. Position the Machine: Install the CMM directly within your automated conveyor system layout.

  2. Connect Automation I/O: Link the machine control interface with your central PLC and robotic loader.

  3. Calibrate Temperature Sensors: Verify thermal compensation probes across your active workshop temperature range.

  4. Load the Inspection Program: Select your automated measurement routines within the CMM software interface.

  5. Run Automated Checks: Initiate real-time part scanning to collect continuous quality control data.

Investing in a MACH-3A 653 Series 360 In-line Type CNC CMM eliminates quality bottlenecks and keeps production running smoothly. Upgrade your automated line today to achieve accurate, real-time shop-floor measurement.

CNC CMM (Horizontal type) incorporating the CMM controller and the host computer in the main unit results in a compact spacing saving footprint for the shop floor. This series is designed for 24 hour operation resulting in stable operation and remarkable durability. Range X-23.62" (600mm), Y-19.68" (500mm) & Z-11.02" (280mm)
Buy Now
image description

CMM Clamping Fixtures

MITUTOYO

view
x

Unstable part positioning during inspection ruins coordinate measuring machine accuracy. Flexible or complex parts shift easily under probe contact, which causes costly measurement errors and wasted inspection time. CMM Clamping Fixtures solve this workholding challenge completely. These modular modular mounting systems hold workpieces securely without distorting delicate part geometries during high-speed scanning routines.

Key Features of CMM Clamping Fixtures

Quality inspectors rely on modular CMM workholding setups for several key operational benefits:

  • Modular Component Design: Easily reconfigure clamps, posts, and standoffs to support parts of any shape.

  • Low-Force Clamping: Soft-touch clamps and tensioners secure thin-walled parts without causing mechanical deflection.

  • Maximum Probe Access: Low-profile components keep critical measurement surfaces open for touch-trigger and optical probes.

  • Standardized Base Plates: Precision-grid base plates allow quick, repeatable part setups across multiple inspection shifts.

Primary Industrial Applications

Manufacturers across various high-precision industries count on these specialized fixtures for reliable quality control:

  • Aerospace Machining: Secure complex turbine blades and thin sheet metal components firmly during inspection.

  • Automotive Quality Control: Hold plastic interior trim, stamped panels, and engine components accurately.

  • Medical Device QC: Fixture small orthopedic implants and delicate surgical instruments for repeatable scanning.

  • Electronics Manufacturing: Position fragile printed circuit boards and housing enclosures without applying excessive force.

Simple Steps for Fast Fixture Setup

Follow these straightforward steps to build stable inspection setups quickly:

  1. Select the Base Plate: Mount a grid plate securely onto your CMM granite table.

  2. Position Support Standoffs: Thread support posts into the base plate to elevate your workpiece.

  3. Place the Workpiece: Set your part gently onto the contact points to ensure flat support.

  4. Apply Soft Clamping: Secure the part using light-pressure spring clamps or hold-down wire clamps.

  5. Verify Clearance: Run a manual probe pass to ensure stylus paths clear all fixture posts.

Investing in high-quality CMM Clamping Fixtures speeds up part loading and ensures consistent measurement repeatability. Upgrade your metrology lab today to eliminate part movement and improve inspection throughput.

Mitutoyo offers you the full range of CMM equipment from the machine itself to probe systems, software up to clamping systems. The Fixture series “eco-fix” offer you: a quick, easy & flexible way to create fixtures, practice-oriented modular concept, time and cost-saving way to buit fixtures, easy adaption of product changes to the fixtures, leight-weight aluminium parts, strong, hardcoated and anodised parts for long life under rough conditions
Buy Now
image description

CRYSTA Apex EX Series

MITUTOYO

view
x

High-precision manufacturing leaves zero margin for measurement error. Quality control managers face strict tolerance demands while striving to maintain rapid production speeds. The CRYSTA Apex EX Series CNC CMM solves this double challenge effectively. This high-accuracy coordinate measuring machine combines advanced scanning probes, high-speed movement, and thermal compensation to ensure flawless inspection results.

Core Features of the CRYSTA Apex EX Series CMM

Metrology professionals rely on this advanced machine for several key engineering advantages:

  • High-Speed 3D Scanning: Advanced probe heads gather thousands of surface points per second to evaluate complex geometries rapidly.

  • Real-Time Thermal Compensation: Temperature sensors continuously adjust accuracy calculations across varying shop floor environments.

  • Stiff Lightweight Bridge Design: An optimized structure minimizes vibration to deliver extreme positioning accuracy.

  • Modular Probe Flexibility: Effortlessly switch between touch-trigger, optical, and continuous contact scanning probes.

Primary Industrial Applications

Leading manufacturers across multiple sectors deploy this CMM for critical quality assurance:

  • Aerospace Component Inspection: Verify complex turbine blades, engine casings, and structural aerospace parts accurately.

  • Automotive Precision QC: Measure high-tolerance powertrain parts, mold dies, and EV battery housings.

  • Medical Device Manufacturing: Check intricate orthopedic implants, surgical tools, and micro-machined components.

  • Precision Mold and Die Inspection: Analyze complex 3D contours and cavity dimensions against CAD models.

Simple Steps for Optimal Operation

Follow these straightforward steps to achieve maximum measurement accuracy daily:

  1. Mount the Workpiece: Secure your sample firmly onto the precision granite table surface.

  2. Load the Inspection File: Select your target CAD model within the metrology software interface.

  3. Calibrate the Probe Head: Run an automated stylus calibration routine using the reference sphere.

  4. Execute the Automated Run: Initiate the CNC measurement program to scan critical workpiece features.

  5. Analyze Real-Time Data: Review detailed graphical inspection reports to confirm tolerance compliance instantly.

Investing in a CRYSTA Apex EX Series CNC CMM elevates your quality management to international standards. Upgrade your metrology lab today to boost measurement throughput and eliminate costly manufacturing defects.

5 axis capability creates an amazing new standard for measurement excellence. 5-axis design offers a choice of highly productive measurement methods, including “head touch” for point measurement by moving the probe head only in two axes, and high speed 5-axis touch trigger scanning. The CRYSTA-Apex EX 500T/700T/900T series are CNC CMMs equipped with the PH20, 5-axis control touch-trigger probe.
  • 5-axis operation reduces the time required for probe orientation movements and allows more flexible positioning. This also ensures easy access to complex work pieces and saves time both during programming and measurement.
  • In addition to 3-axis point measurement similar to conventional coordinate measuring machines, the PH20 probe head also supports 'head touch' operation for quick point measurement using the two rotational axes of the probe only, with no movement required along the CMM axes.
  • PH20 incorporates a TP20 probe and allows use of modules designed for the TP20. Automatic probe changeover with a module changer is also supported.
  • Even without the workpiece to be measured, a measurement program can be created on a PC using 3D CAD data. Compared to joystick operation, this makes for more efficient programming and also allows interference checking
Buy Now
image description

MCOSMOS CMM Software

MITUTOYO

view
x

Complex metrology hardware needs intuitive controlling software to deliver fast, accurate measurement results. Operating coordinate measuring machines with outdated software slows down quality control and complicates report generation. MCOSMOS CMM Software solves these operational bottlenecks completely. This modular software suite streamlines part programming, data collection, and CAD analysis for seamless quality management.

Key Features of MCOSMOS CMM Software

Quality engineers choose this powerful metrology platform for several advanced features:

  • Modular Architecture: Add specific software modules like CAD import, surface scanning, or gear evaluation effortlessly.

  • Direct CAD Integration: Import 3D CAD models directly to generate automated probe paths within minutes.

  • Real-Time Graphical Reports: Create clear visual inspection reports with custom color-coded tolerance indicators.

  • User-Friendly Interface: Clear icon menus allow operators to build complex measurement routines easily.

Primary Industrial Applications

Manufacturers across high-precision industries count on this software suite for critical measurement tasks:

  • Automotive Parts Inspection: Verify engine blocks, transmission gears, and body panels against original CAD designs.

  • Aerospace Quality Control: Analyze complex turbine blade geometries and tight structural component tolerances.

  • Medical Device Verification: Inspect intricate orthopedic implants and surgical tools with complete traceability.

  • Precision Mold and Die QC: Scan complex 3D mold cavities rapidly to detect surface deviations early.

Simple Steps to Optimize Your Software Workflow

Follow these basic steps to maximize inspection speed and accuracy daily:

  1. Import the CAD Model: Load your target workpiece file into the main software workspace.

  2. Define Alignment Points: Select key reference features on the model to align part coordinates quickly.

  3. Generate Probe Paths: Click critical inspection features to build automated measurement routines.

  4. Execute the Routine: Run the automated probe cycle to gather precise dimensional data points.

  5. Export Detailed Reports: Generate customized PDF or SPC reports to share quality results instantly.

Upgrading to MCOSMOS CMM Software accelerates part inspection and eliminates costly programming delays. Equipping your metrology lab with this advanced software suite boosts throughput and maintains strict quality standards across all production runs.


MCOSMOS by Mitutoyo is a proprietary metrology suite of inter-related modules and dedicated expansion modules for the Microsoft Windows 7 operating system. Developed by MiCAT (Mitutoyo Intelligent Computer Aided Technology) your Mitutoyo CMM is streamlined with intuitive user interfaces that provide a familiar look and feel to operate multiple modules. They work together seamlessly to put reliable metrology at your fingertips – for application throughout the entire production process. MCOSMOS allows integration among a whole series of applications, improving the efficiency of your CMM and the productivity of your Quality Control functions. Specific expansion modules dedicated to GEOPAK or for specific applications such as GEAR measurement, Airfoil analysis, Reverse Engineering and integrating CAD with metrology.
Buy Now
image description

MiCAT PLANNER AUTOMATIC PART PROGRAM

MITUTOYO

view
x

Manual CMM programming consumes valuable engineering hours and creates major inspection bottlenecks. Programmers often spend days clicking CAD models to define probe paths and tolerance checks manually. The MiCAT PLANNER AUTOMATIC PART PROGRAM eliminates this tedious workflow completely. This intelligent software automatically converts 3D CAD models with Product and Manufacturing Information (PMI) into optimized measurement programs within minutes.

Key Features of MiCAT Planner Automatic Part Programming

Quality control teams adopt this smart programming engine for several powerful capabilities:

  • Automatic Path Generation: Reads embedded CAD tolerance data to create collision-free probe paths instantly.

  • Up to 95% Time Savings: Reduces CMM programming time from hours down to just a few mouse clicks.

  • Optimized Probe Movements: Calculates the shortest probe routes to minimize overall cycle times significantly.

  • Universal CAD Compatibility: Supports major 3D CAD formats, including STEP, IGES, and native solid models.

Primary Industrial Applications

High-precision manufacturing sectors rely on this automated software to streamline quality control:

  • Aerospace Component Testing: Program complex turbine blade inspections and engine housing checks rapidly.

  • Automotive High-Volume QC: Generate fast measurement programs for stamped panels, engine blocks, and EV chassis parts.

  • Medical Device Production: Accelerate CAD-based inspection programming for intricate surgical tools and joint implants.

  • Precision Tool and Die QC: Verify complex mold cavities and stamping dies without writing manual code.

Simple Steps for Fast Software Implementation

Follow these simple steps to automate your CMM programming workflow today:

  1. Import the 3D CAD File: Load your CAD model containing PMI and GD&T annotations into the software.

  2. Select Your Target CMM: Choose your specific coordinate measuring machine and probe head configuration.

  3. Run Automatic Generation: Click the plan button to create complete, collision-free measurement routines automatically.

  4. Simulate Probe Paths: Run a virtual simulation pass to verify stylus movements and clearance distances safely.

  5. Export to CMM Software: Transfer the completed program directly to your CMM execution software for immediate measuring.

Investing in MiCAT PLANNER AUTOMATIC PART PROGRAM software maximizes metrology efficiency and eliminates manual programming errors. Upgrade your CAD inspection workflow today to boost CMM throughput and accelerate product delivery.

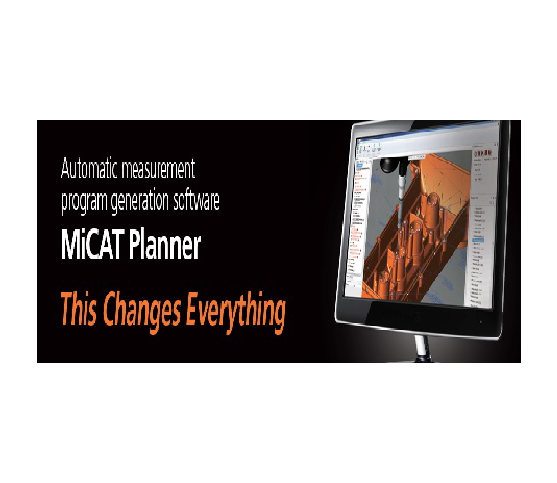
MiCAT Planner dramatically reduces your programming time. Register here to see how easy it is to create a part program with MiCAT Planner.
Buy Now
image description

STRATO-Apex 500/700/900 High Accuracy CNC CMM

MITUTOYO

view
x

Demanding metrology applications require sub-micron measuring accuracy to verify ultra-precise parts. Standard coordinate measuring machines often struggle to deliver stable accuracy during high-speed scanning routines. The STRATO-Apex 500/700/900 High Accuracy CNC CMM solves this measurement challenge completely. This ultra-precision system combines rigid structural drive systems, high-resolution scales, and dynamic vibration isolation to ensure unmatched inspection reliability.

Key Features of the STRATO-Apex Series CMM

Quality control professionals choose this high-accuracy CNC CMM for several key design features:

  • Sub-Micron Measuring Accuracy: High-precision glass scales deliver extreme measurement accuracy across the entire measuring volume.

  • High-Rigidity Structure: Ultra-stiff drive mechanisms minimize structural flexing during rapid scanning movements.

  • Integrated Vibration Isolation: Built-in air dampers protect sensitive measurements against ambient shop floor vibrations.

  • High-Speed Scanning Probes: Advanced scanning heads collect thousands of surface data points per second effortlessly.

Primary Industrial Applications

Leading high-tech manufacturers rely on the STRATO-Apex series across demanding quality inspection tasks:

  • Aerospace Components: Inspect complex turbine blades, fuel nozzles, and critical structural flight components accurately.

  • Automotive Engine Parts: Verify tight-tolerance valvetrain parts, piston geometries, and EV motor shafts.

  • Precision Optical Assemblies: Measure high-precision lens housings and optical alignment stages with total confidence.

  • Medical Device Manufacturing: Verify intricate orthopedic implants, micro-valves, and surgical tools to exact standards.

Simple Steps for Optimal CMM Operation

Follow these basic steps to ensure maximum measurement accuracy during daily operations:

  1. Prepare the Granite Table: Wipe down the precision granite surface using an approved alcohol cleaner.

  2. Mount the Workpiece: Secure your workpiece gently using soft-touch modular CMM clamping fixtures.

  3. Calibrate Stylus Configurations: Run automated probe calibration against the reference sphere to verify stylus accuracy.

  4. Execute the Measurement Plan: Launch your automated CNC scanning program within the metrology software interface.

  5. Review Graphical Data: Export real-time 3D graphical inspection reports to confirm tolerance compliance instantly.

Investing in a STRATO-Apex 500/700/900 High Accuracy CNC CMM secures your metrology lab against inspection errors. Upgrade your facility today to achieve ultimate measurement accuracy and streamline your quality control process.
The STRATO-Apex series is high-accuracy CNC CMMs achieving 0.9μm for the first term. The series guarantees high accuracy and also high moving speed and acceleration achieved with improved rigid air bearings on all axial guideways. The scale systems on Mitutoyo high-precision models utilizes a high-performance linear encoder (manufactured by Mitutoyo), for detecting axis position. In addition, various technologies have been utilized in the structure, part processing, and assembly to provide high accuracy measurement
Buy Now