CATEGORY:

All Categories

image description

Depth Throat Dial Caliper Gage

PREMIUM

view
x

Machinists and quality control inspectors often face a tough challenge: measuring hard-to-reach features. Standard calipers simply lack the reach to measure deep recesses or internal grooves. A Depth Throat Dial Caliper Gage solves this problem directly. It combines an extended frame with a high-precision dial indicator to deliver accurate readings in tight spaces.

Key Features of a Depth Throat Caliper Gage

This specialized tool stands out because of its unique design features:

  • Deep-Reach Throat: An extended arm allows you to bypass outer obstructions effortlessly.

  • Clear Dial Indicator: The shockproof dial displays precise fractions or millimeter increments clearly.

  • Sturdy Construction: Hardened stainless steel protects the frame against daily workshop wear.

  • Dual Measuring Anvils: Precision-ground contact points ensure repeatable accuracy across every measurement.

Primary Applications in Manufacturing

Engineers rely on this gage for specific, complex measuring tasks:

  • Deep Hole Inspections: Measure the exact wall thickness at the bottom of a deep bore.

  • Recessed Grooves: Inspect internal O-ring grooves and undercuts with ease.

  • Sheet Metal Fabrication: Reach past wide flanges to verify panel thickness.

  • Pipe and Tube QC: Check wall consistency near tube ends quickly.

Simple Maintenance Tips for Lasting Accuracy

Follow these quick steps to maintain measurement reliability over time:

  1. Clean the Contacts: Wipe contact anvils with a lint-free cloth before every shift.

  2. Verify the Zero Setting: Check zero alignment on a flat reference block daily.

  3. Store It Safely: Always place the gage in a protective fitted case after work.

  4. Oil Moving Parts: Apply a tiny drop of fine instrument oil to moving gears monthly.

Selecting the right Depth Throat Dial Caliper Gage boosts measurement speed and eliminates costly inspection errors. Add this reliable instrument to your workshop today to simplify your complex quality checks.

The dial caliper gauge PCLA-26P show its great power in measurement of outside sizes and thickness. Any other shapes and sections that is not apparently accessible. Range: 0-50mm / 0.05mm Permissible Error: +/-0.15mm Max. Opening: 80mm Throat Depth: 250mm
Buy Now
image description

Dial Caliper Gage

PREMIUM

view
x

Unlocking Precision: The Ultimate Guide to the Dial Caliper Gage

Accurate dimensional checks keep production runs smooth and error-free. Machinists often struggle to inspect hard-to-reach internal features like grooves, bores, and recesses. Standard measuring tools simply cannot fit inside tight spaces. A Dial Caliper Gage solves this challenge by delivering fast, accurate, and repeatable internal measurements across various shop applications.

What Is a Dial Caliper Gage?

A dial caliper gage is a specialized mechanical measuring instrument. It uses two spring-loaded contact arms connected directly to a high-contrast dial display. Operators squeeze the lever to retract the legs, place the contact points inside the workpiece, and release. The internal spring mechanism applies steady pressure, transferring real-time dimensional readings straight to the clear dial face.

Top Benefits for Quality Assurance

Integrating this tool into your daily inspection workflow offers clear advantages:

  • Fast Inspection Times: The spring-loaded lever allows inspectors to take rapid measurements during high-volume production runs.

  • High Repeatability: Internal spring tension provides uniform contact force, eliminating operator error and variations.

  • Clear Reading Display: The smooth dial needle highlights small tolerance deviations instantly without battery dependency.

  • Versatile Applications: Specially shaped contact points measure internal splines, narrow grooves, and deep bore diameters easily.

Step-by-Step Measurement Guide

Get the most accurate readings by following these four simple steps:

  1. Clean the Tool and Part: Wipe dirt, oil, and metal shavings off the contact tips and workpiece walls.

  2. Zero the Gage: Calibrate your starting baseline against a master setting ring or reference gauge block.

  3. Position the Arms: Insert the contact points into the measuring area and ensure correct alignment along the central axis.

  4. Rock the Instrument: Pivot the gage slightly to locate the true minimum or maximum diameter reading on the dial.

Care and Maintenance Practices

Store your dial gage in a padded wooden or plastic box after every shift. Clean the moving arms regularly with a soft cloth. Never force the contact legs beyond their intended travel range, as this damages the internal gear train.

Using a Dial Caliper Gage strengthens quality control, reduces scrap rates, and ensures consistent precision across every manufacturing run.

The dial caliper gauge show its great power in measurement of outside sizes and thickness. Any other shapes and sections that is not apparently accessible. Range: 0-50mm / 0.05mm Permissible Error: +/-0.15mm Max. Opening: 80mm Throat Depth: 200mm
Buy Now
image description

UNIVERSAL STAND for Microscope

PREMIUM

view
x

Upgrade Inspection Precision with a Universal Stand for Microscope


Standard microscope bases limit your field of view when inspecting bulky samples. Additionally, maneuvering large circuit boards or industrial components beneath a fixed lens creates frustration. Therefore, quality control labs require flexible mounting solutions. Investing in a sturdy Universal Stand for Microscope instantly solves these space constraints. Specifically, it extends your reach across wide work surfaces while maintaining absolute optical stability.

Flexible Motion for Complex Inspection

This heavy-duty boom stand transforms how technicians examine objects. Consequently, you can reposition the optical head freely without moving the workpiece itself.

  • 360-Degree Articulated Rotation: First, smooth ball-bearing arms let you swing the microscope smoothly over large targets. As a result, you easily view samples from multiple angles.

  • Extended Boom Reach: Second, long horizontal shafts allow extended clearance over spacious workbenches. Thus, you gain complete freedom to work with wide items.

Furthermore, heavy steel counterweights prevent tipping during movement. Because of this, your optics stay rock-solid without annoying vibrations.

Key Lab & Industrial Advantages

  • Maximum Workspace Expansion: Importantly, it clears desktop clutter by elevating bulky optical assemblies.

  • Ergonomic Comfort: Meanwhile, easy height adjustments reduce neck strain during long inspection shifts.

  • Universal Compatibility: Similarly, standard focus blocks fit stereo, digital, and inspection microscopes.

  • Heavy-Duty Durability: Finally, solid metal construction resists harsh factory floor conditions.

Selecting the Right Stand Configuration

Feature Single-Arm Boom Stand Dual-Arm Ball-Bearing Stand
Movement Style Linear slide & pivot Ultra-smooth Glide motion
Best Used For Basic inspection work Heavy daily lab production
Vibration Control Solid steel stability Maximum dampening design
Space Footprint Compact bench clamp Heavy weighted base plate

Optimize Your Optical Setup Today

Stop struggling with tight sample spaces and limited movement. Instead, upgrade your workstation with a premium Universal Stand for Microscope. Ultimately, this essential investment boosts inspection speed, improves worker ergonomics, and yields flawless visual accuracy.

Able to reach large area parts on any table
Buy Now
image description

VIDEO INSPECTION SYSTEM

PREMIUM

view
x

Why Your Business Needs a Video Inspection System

Precision is the foundation of modern manufacturing. A Video Inspection System provides the ultimate solution for high-level quality control. These systems utilize advanced high-resolution cameras to find tiny defects. Often, these flaws remain invisible to the human eye. Whether you work in electronics, aerospace, or medical devices, visual clarity is essential.

The Benefits of Automated Inspection

Why should your facility upgrade its workflow? Manual inspections are slow and prone to human error. In contrast, an automated system works tirelessly. It maintains consistent performance throughout every shift. These tools capture real-time data and store high-quality images for future audits. This level of traceability ensures you always meet strict industry regulations.

Key Features to Consider

Modern systems offer incredible software capabilities. They identify hairline cracks, measurement deviations, or missing parts in milliseconds. You can easily integrate these systems into existing assembly lines. This seamless integration minimizes downtime and significantly reduces material waste.

When choosing your equipment, focus on these vital features:

  • High-Definition Sensors: Capture every detail with extreme clarity.

  • Adjustable Lighting: Eliminate shadows to improve detection accuracy.

  • User-Friendly Interface: Allow operators to set up new tasks quickly.

Boost Your ROI

Investing in a video inspection system protects your brand reputation. It prevents faulty products from reaching your customers. This leads to fewer returns and much higher customer satisfaction.

Stop relying on manual guesswork. Implement a robust video inspection system today to transform your production standards. Accuracy begins with the right vision.

Zoom lens with stand Lens ratio 0.7X - 4.5X Large base with focusing mechanism
Buy Now
image description

Desktop 3X LED Magnifer

PREMIUM

view
x

See Every Detail with the Desktop 3X LED Magnifier


Small details should not cause big headaches. Whether you are inspecting a circuit board or reading fine print, clarity is essential. The Desktop 3X LED Magnifier offers the perfect solution for anyone needing a closer look. This versatile tool combines high-quality optics with powerful illumination to transform your workspace.

Why This Magnifier is a Must-Have

The Desktop 3X LED Magnifier does more than just enlarge images. It provides a stable, hands-free environment for intricate tasks. Most handheld glasses cause strain over time, but this desktop model stays exactly where you need it. You can use both hands to work while enjoying a crisp, distortion-free view.

  • Crystal Clear 3X Zoom: The ideal magnification level for reading and assembly.

  • Integrated LED Lighting: High-efficiency bulbs mimic natural daylight to reduce eye fatigue.

  • Adjustable Gooseneck: Position the lens at any angle for the perfect perspective.

  • Heavy-Duty Base: The weighted bottom prevents tipping during complex projects.

Perfect for Hobbies and Professional Use

Versatility makes the Desktop 3X LED Magnifier a favorite among professionals. Jewelers, hobbyists, and electronics technicians rely on it for daily precision. The bright LEDs illuminate shadows, revealing hidden flaws or tiny components that the naked eye might miss.

It also serves as an excellent reading aid. The wide lens allows you to view large areas of text without moving the base constantly. This efficiency helps you stay focused and productive for longer periods. It is a simple upgrade that makes a massive difference in your daily comfort.

Illuminate Your Work Today

Don't let poor lighting or small text slow you down. Invest in the Desktop 3X LED Magnifier and experience the joy of total clarity. Visit our shop now to find the perfect lighting solution for your desk or workbench.

Desktop LED Single Long Arm Magnifier. This carefully designed illuminated magnifier has been constructed to maximise desktop space while still offering outstanding performance. The product lens that provides magnifications makes it ideal for fine detail projects. Constructed from robust materials the unit features LED illumination, 300 degree pivoting head, single long arm for easy positioning, flip up lens cover, heavy base and on/off switch. The product has a multitude of applications and can be used in offices, homes, laboratories and schools. Lens Diameter 100mm Diopter: 3X & 5X Light Source LED Power Supply: 220-240V / 50Hz
Buy Now
image description

MAGNIFIER DESKTOP LED LIGHT

PREMIUM

view
x

Illuminate Your Detail with a Magnifier Desktop LED Light

Small tasks require big vision. Whether you are repairing a watch or inspecting a circuit board, shadows are your enemy. The Magnifier Desktop LED Light solves this problem by combining powerful magnification with brilliant, shadowless illumination. It is the ultimate tool for anyone who demands clarity and precision in their daily work.

Why Every Workbench Needs LED Magnification

A Magnifier Desktop LED Light provides more than just a closer look. It transforms your environment. Traditional bulbs get hot and flicker, but modern LEDs stay cool to the touch. This allows you to work comfortably for hours without the heat affecting your delicate components or your comfort.

  • Shadow-Free Lighting: Circular LED arrays provide even light from every angle.

  • Hands-Free Stability: The sturdy base or clamp mount keeps your lens perfectly still.

  • Energy Efficiency: Enjoy a brighter workspace while consuming less power.

  • True Color Rendering: High-quality LEDs ensure you see colors exactly as they are.

Perfect for Professional and Personal Use

The Magnifier Desktop LED Light is a favorite in many industries. Quality control inspectors use it to find microscopic cracks. Electronics technicians rely on it for precise soldering. Even hobbyists find it indispensable for painting miniatures or threading needles. It bridges the gap between manual skill and visual accuracy.

Using this tool also protects your health. It reduces the eye strain and neck pain caused by leaning over small objects. By bringing the work to your natural eye level, you maintain a better posture. This ergonomic advantage keeps you productive and focused throughout the day.

Brighten Your Perspective Today

Stop working in the dark. A Magnifier Desktop LED Light is a small investment that offers massive benefits to your workflow. Visit our store now to find the perfect lighting solution for your desk and see what you have been missing.

Stop squinting and start seeing. The Magnifier is the professional choice for those who value accuracy. Order yours today and bring a new level of clarity to your daily operations.

Enhanced mounting for flex-arm magnifier lamps, work lights LED Choose from 3 magnification styles: 3X, 5X & 8X Heavy-duty die-cast zinc base, nylon bushing allows easy lamp swivel Desk base, 5" diameter & Whie finish
Buy Now
image description

Reticle Scales

PEAK

view
x

Optical inspection demands precise measurements down to the micron. Standard rulers fail when you need to inspect tiny surface defects or micro-components. Reticle Scales solve this problem instantly. These glass or film inserts feature etched grid patterns that fit inside microscopes and magnifiers. They let technicians measure microscopic features with confidence.

Common Types of Reticle Scales

Different visual inspection tasks require specialized scale layouts:

  • Linear Scale Reticles: Fine linear divisions help you measure line widths, lengths, and small gaps.

  • Grid Reticles: Parallel horizontal and vertical lines assist in particle counting and area coverage checks.

  • Concentric Circle Reticles: Circular patterns make checking hole diameters and radius alignment quick.

  • Crosshair Reticles: Simple intersecting lines deliver precise centering and target alignment.

Where Industry Professionals Use Reticle Scales

Technicians across many fields count on reticle scales for critical quality checks:

  • Electronics Manufacturing: Inspect circuit board traces, solder joints, and tiny component leads.

  • Industrial Metrology: Verify tool wear, surface scratches, and precision machining tolerances.

  • Material Science: Analyze metal grain structures and fiber density under high magnification.

  • Biomedical Labs: Measure cell sizes and track microscopic sample growth over time.

Quick Steps to Calibrate a Reticle Scale

Follow this procedure to ensure accurate optical measurements:

  1. Place the Stage Micrometer: Mount a certified stage calibration slide onto the microscope stage.

  2. Focus the Reticle: Adjust the eyepiece until the etched reticle lines appear sharp.

  3. Align the Scales: Overlay the reticle scale lines directly with the stage micrometer lines.

  4. Calculate the Value: Divide the known stage distance by the reticle division count to get the exact scale factor.

  5. Lock the Eyepiece: Secure the eyepiece focus to prevent calibration shifts during inspection.

Choosing high-quality Reticle Scales upgrades your existing optical tools into reliable measuring systems. Equipping your lab with the right reticle pattern ensures faster inspections and reduces costly visual errors.

The reticles are used by 7X magnifiers (1975, 1976, 1998, 1999 & 2015) and 10X (1983, 2004 & 2028)
Buy Now
image description

WIDE STAND MICROSCOPE 20X to 300X (FIXED LENS)

PEAK

view
x

Inspecting large, flat workpieces often presents a major challenge for standard quality control setups. Traditional microscope bases simply lack the clearance needed to position broad samples flat. A Wide Stand Microscope 20X to 300X (FIXED LENS) solves this spatial constraint immediately. Its expansive base platform allows quality technicians to inspect bulky items without tilting or repositioning the target constantly.

Core Features of a Wide Stand Fixed Lens Microscope

This specialized optical tool offers specific design advantages for demanding industrial environments:

  • Broad Inspection Platform: The generous base area provides stable support for oversized circuit boards, metal sheets, and flat parts.

  • Wide Magnification Range: Seamlessly cover tasks from broad surface scans at 20X up to detailed micro-defect checks at 300X.

  • Fixed Lens Design: A rigid fixed optical assembly minimizes mechanical wear and maintains stable image sharpness over time.

  • Heavy-Duty Stand: A solid metal column reduces ambient vibration to keep high-magnification images completely steady.

Primary Industrial Applications

Engineers and quality inspectors rely on this wide-base system across multiple manufacturing sectors:

  • PCB and Semiconductor QC: Scan large circuit boards easily to check solder joints and trace continuity.

  • Precision Machining: Verify surface finishes, edge burrs, and critical hole diameters on broad metal components.

  • Print and Packaging: Inspect print registration and screen dot patterns across wide substrate samples.

  • Material Analysis: Examine grain structures, coating defects, and surface wear patterns on large material samples.

Quick Setup Guide for Optimal Imaging

Follow these basic steps to get clean, precise results during every inspection session:

  1. Mount the Sample Flat: Place your large workpiece directly onto the wide base surface.

  2. Select Target Magnification: Adjust your viewing power within the 20X to 300X range for your specific detail level.

  3. Adjust Column Height: Raise or lower the optical head along the vertical column to achieve rough focus.

  4. Fine-Tune the Focus: Turn the fine focus knob until the surface texture appears crisp and clear.

  5. Set Light Levels: Adjust top or side illumination to eliminate surface glare on reflective parts.

Investing in a Wide Stand Microscope 20X to 300X (FIXED LENS) streamlines quality checks for large parts. Upgrade your inspection station today to boost measurement accuracy and reduce sample handling time.


Peak Wide Stand PEAK 2034 Microscope is a simple measuring microscope designed to be compact and light weight, but characterized by a wider field of view than that of the conventional microscope. It allows not only to provide magnified view of fine pattern and contour of objects, but also to measure length and compare dimension by using a scale included in the eye-piece. Has a helicoid focus mechanism
Buy Now
image description

500Granite Master Square

PREMIUM

view
x

Achieve Absolute Precision with a Granite Master Square

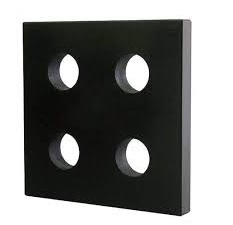
Size: 500 x x500 x 50mm Grade "00"

Machining errors rapidly multiply when your reference standards lack accuracy. Additionally, thermal expansion in metal reference tools distorts fine measurements over time. Therefore, quality control labs rely on natural stone reference standards. Integrating a high-precision Granite Master Square into your inspection routine eliminates setup errors entirely. Specifically, it provides an unyielding, zero-tolerance 90-degree reference face for demanding calibration tasks.

Why Natural Black Granite Outperforms Metal

Granite offers physical properties that metal standards simply cannot duplicate. Consequently, master squares crafted from high-density black granite remain the gold standard for metrology.

  • Superior Thermal Stability: First, black granite exhibits an extremely low thermal expansion coefficient. As a result, ambient room temperature changes will not distort your measurement readings.

  • Corrosion & Rust Resistance: Second, stone never rusts, corrodes, or reacts to moisture. Thus, you eliminate costly surface maintenance and protective oil coatings.

Furthermore, granite resists burring when accidentally bumped. Because of this, an accidental impact will not create raised edges that ruin precision alignment checks.

Primary Industrial Applications

  • Machine Tool Alignment: Importantly, it checks the perpendicularity of CMM axes, milling spindles, and surface grinders.

  • Master Reference Calibration: Meanwhile, technicians use it to verify shop-floor squares and height gauges.

  • Flatness & Squareness Audits: Similarly, it checks 90-degree angles on precision-machined components.

  • Vibration Absorption: Finally, high structural density dampens shop vibrations during micro-inch inspections.

Comparing Master Square Profiles

Feature 2-Face Master Square 6-Face Master Square
Reference Surfaces Two perpendicular edges All six faces ground parallel/square
Primary Function Quick 90° machinery checks Complex 3D CMM calibration
Lifting Slots Side hand holes Through-holes or threaded inserts
Lab Rating Grade 0 / Grade 00 Grade 00 Laboratory Precision

Secure Your Calibration Standards Today

Stop risking expensive rework due to faulty reference tools. Instead, equip your metrology lab with a certified Granite Master Square. Ultimately, this durable investment protects measurement accuracy, simplifies machine setups, and guarantees flawless quality control standards.

Made of high quality Natural Black Granite High precision and high stability. No rust and anticorrosion. Non magnetization. Good abrasion resistance. Product Application: Mainly used as installation and inspection of machine tools, inspect Vertical degree, parallelism and straightness of guides and precision component in modern industry and scientific research institutes
Buy Now
image description

GRANITE COMPARATOR STAND

PREMIUM

view
x

Maximize Inspection Accuracy with a Granite Comparator Stand

Unwanted surface vibrations undermine your most delicate measurement checks. Additionally, steel or cast-iron bases warp over time due to temperature fluctuations. Therefore, quality assurance managers require an unyielding foundation for height gauges and dial indicators. Deploying a heavy-duty Granite Comparator Stand directly solves these inspection vulnerabilities. Specifically, it delivers a flat, vibration-dampening reference base designed for repeatable micro-inch precision.

Why Granite Outperforms Metal Comparator Bases

Natural black granite provides unique structural advantages over traditional metallic bases. Consequently, metrology laboratories worldwide prefer granite bases for critical tolerance audits.

  • Exceptional Thermal Stability: First, black granite exhibits a near-zero thermal expansion coefficient. As a result, daily shop temperature changes will not distort your flat reference plane.

  • Rust-Free Durability: Second, natural stone never corrodes, oxidizes, or reacts to ambient humidity. Thus, you save significant time by eliminating oily protective coatings.

Furthermore, granite will not form raised burrs if nicked by a dropped tool. Because of this, your base stays completely flat without snagging delicate test parts.

Key Features for Precise Inspections

  • Grade 0 Laboratory Flatness: Importantly, it provides a certified flat surface for high-accuracy comparative measurements.

  • Rigid Steel Column: Meanwhile, the heavy vertical post prevents arm deflection during heavy indicator clamping.

  • Fine-Adjustment Controls: Similarly, integrated micro-adjusters enable fast, zero-setting of sensitive dial indicators.

  • Non-Magnetic Surface: Finally, stone will not attract metal filings or magnetic dust during daily bench use.

Selecting the Ideal Comparator Base

Feature Standard Base Stand Heavy-Duty Fine-Adjust Stand
Column Style Fixed smooth vertical post Threaded post with fine-adjust nut
Primary Use Quick shop-floor check High-magnification lab audit
Vibration Control High granite dampening Maximum mass dampening
Surface Rating Inspection Grade A Laboratory Grade 00

Elevate Your Quality Control Standards Today

Stop letting base deflection and ambient heat ruin your tight tolerances. Instead, equip your inspection bench with a premium Granite Comparator Stand. Ultimately, this long-lasting tool protects measurement integrity, speeds up part checks, and ensures total quality confidence.


PREMIUM Stand is design for precision measuring people In consists of fine adjustment mechanism and stem diameter 8mm & 3/8" The flatness of the granite is control with grade '0' Size : 300x250x80mm or 250x150x50mm
Buy Now
image description

HD Digital Video Microscope with Universal Stand

PREMIUM

view
x

Transform Inspection Precision with an HD Digital Video Microscope with Universal Stand

Blurry optics and restricted camera angles severely slow down electronic assembly checks. Additionally, viewing tiny components through standard eyepieces causes severe eye strain over long shifts. Therefore, modern quality control labs require advanced visual systems. Upgrading to an HD Digital Video Microscope with Universal Stand instantly solves these inspection bottlenecks. Specifically, it combines crystal-clear digital imaging with a flexible mounting arm to streamline detailed material checks.

Crystal-Clear Visuals Powered by Flexible Movement

This integrated system delivers live, high-definition video directly to your monitor screen. Consequently, multiple technicians can inspect components simultaneously without sacrificing resolution.

  • 1080p High-Definition Imaging: First, the advanced optical sensor captures vibrant, real-time video footage. As a result, operators spot micro-cracks, bad solder joints, and surface defects instantly.

  • 360-Degree Universal Stand Freedom: Second, the flexible articulated arm glides smoothly over wide work surfaces. Thus, you examine oversized circuit boards easily without moving the target object.

Furthermore, built-in LED ring lights eliminate harsh shadows across complex geometries. Because of this, your visual reviews remain clear, accurate, and highly repeatable.

Essential Industrial Advantages

  • Ergonomic Screen Viewing: Importantly, direct monitor display eliminates neck strain and eye fatigue.

  • Instant Digital Documentation: Meanwhile, built-in capture controls save high-resolution photos and video files rapidly.

  • Maximum Workstation Reach: Similarly, long horizontal boom arms clear valuable bench space.

  • Versatile Magnification Range: Finally, smooth zoom lenses cover wide-field reviews and extreme micro-inspections.

System Feature Comparison

Feature Standard Desktop Microscope HD Digital System with Universal Stand
Display Mode Optical Eyepieces 1080p HD Direct Monitor Stream
Arm Movement Fixed Vertical Track 360-Degree Multi-Axis Swing
Working Distance Short / Restricted Space Extended Boom Distance
Documentation Manual Camera Adapter One-Touch Photo & Video Capture

Upgrade Your Quality Inspection Today

Stop struggling with tight working areas and blurry ocular lenses. Instead, equip your lab bench with an HD Digital Video Microscope with Universal Stand. Ultimately, this powerful investment speeds up defect detection, improves operator comfort, and maintains flawless production standards.


This is a new design and Exclusive digital video microscope. Its functions include Camera drawing, video display, graphic measurement, video recording, which is not only for mobile phone repair but also jewelry welding and more precision welding works. 12- 78X magnification details will be display on 12 inch screen with 1080 HD resolution. Graphic measurement function of this microscope will help you solve more problems
Buy Now
image description

Handheld USB Microscope

PREMIUM

view
x

Discover a New World with the Handheld USB Microscope

Small wonders surround us every day. Whether you are a curious student or a professional engineer, seeing the invisible is now easier than ever. The Handheld USB Microscope brings laboratory-grade magnification right to your fingertips. Simply plug it into your laptop or computer to transform your screen into a window to the microscopic world.

Why You Need a Portable Digital Microscope

The Handheld USB Microscope replaces bulky, expensive equipment with a sleek, mobile design. Unlike traditional microscopes, this device allows you to capture photos and record videos of your findings instantly. You can share your discoveries with colleagues or students across the globe in seconds.

  • Plug-and-Play Simplicity: Connect via USB and start exploring immediately.

  • High-Definition Zoom: See fine details with adjustable magnification levels.

  • Built-in LED Lighting: Brighten your subject with integrated, dimmable lights.

  • Versatile Capture: Save high-quality snapshots and video clips directly to your hard drive.

Unlimited Applications for Every User

The Handheld USB Microscope excels in diverse environments. Electronics technicians use it to inspect solder joints for tiny cracks. Coin and stamp collectors use it to verify authenticity and grade their treasures. In the classroom, teachers use it to spark interest in science by showing the intricate details of a leaf or a butterfly wing.

This tool also helps with professional quality control. It allows you to inspect surfaces for wear or damage without moving the object to a lab. The ergonomic shape fits comfortably in your hand, giving you total control over the angle and focus of every shot.

Upgrade Your Vision Today

Explore the world with more clarity. The Handheld USB Microscope offers the perfect balance of portability and performance. Visit our shop now to find the best digital imaging tools and start your microscopic journey today.


Hand Held size , easy use under PC solution , Photo snap , Video Recording ,Digital Zoom .. You can make it in fingers. Dual-Magnification Optical Engine help user to find target with low index then inspection in High rate of magnification. This microscope can keep user from strong light eye injuries. Traditional microscope might cause eye hurts. Build-in 8 LED lighting system with auto white balance function Applications:
  1. Skin inspection
  2. Hair inspection
  3. Industrial inspection: PCB, Material…
  4. Education purpose
  5. Print Industrial
  6. Textile industrial
  7. Biological inspection
  8. Jewellery & Stamp(Collections) inspection
  9. Others
Buy Now