CATEGORY:

Material Hardness

Filter results by:
image description

WIRELESS PORTABLE HARDNESS TESTER (e-dynatest)

ERNST

view
x
Portable miniaturised Rockwell Hardness Tester Applying Rockwell principle Preload 7kgf and full Load 100kgf (981N) Standard scales : HRC, HB30, N/mm² It develop a dynamic system, which radically differs from known. ASTM-E18, ISO6506/6507/6508 & DIN50157
Buy Now
image description

Pin Impact Brinell Portable Hardness Tester - STE/B

ERNST

view
x
Pin Impact hardness tester is designed following the Brinell hardness test method. The test force is controlled by a shear pin. After reading the diameter of the indention with the reading microscope, the Brinell hardness value can be obtained from the look up table. This kind of hammer impact Brinell hardness tester is capable of testing from small to very large specimens. It is especially suitable for assemblies inconvenient to be taken to the lab and not allowed to be cut. The test can be completed in any direction to test the hardness of upper, lower and lateral part of the specimen. Standard scales : HB30, N/mm², kg/mm² Applied force causes penetration of the indenter into surface with a load determined by a calibrated expendable shear pin. Resulting accuracy is comparable to the bench hardness tester
Buy Now
image description

Twin-X Automatic Hardness Tester

ERNST

view
x
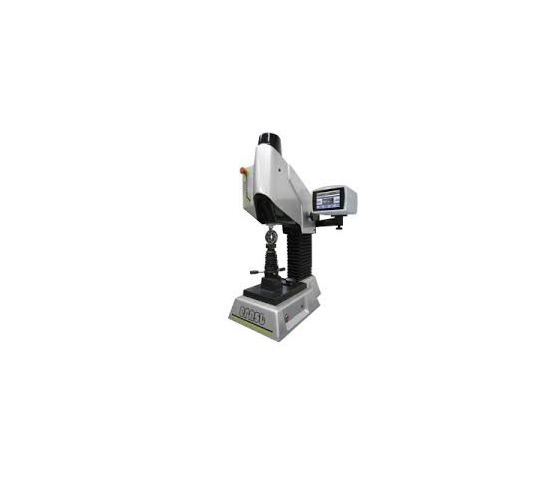
TWIN X is a Rockwell automatic hardness tester with direct read out in Rockwell and Superficial Rockwell scales. Can test large and irregular specimens up to 420 mm height ( 950 mm with special extended column). Overhanging pieces can be clamped without any extra support. The 50mm indenter's stroke permits testing difficult-to-test parts without any adjustment. Most suitable for in-line applications.
Buy Now
image description

OMNITEST Automatic Hardness Tester

ERNST

view
x
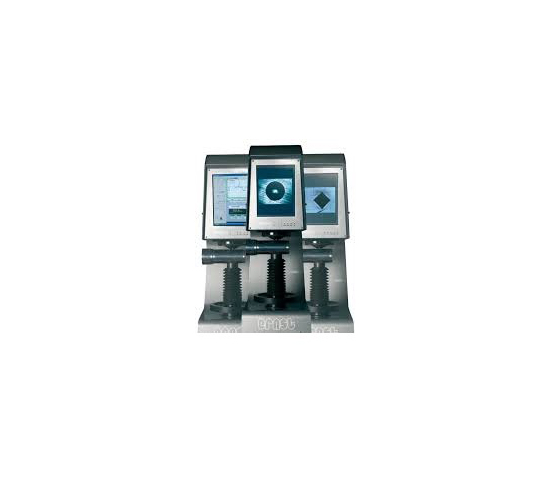
Omnitest is an automatic universal hardness tester for test methods such as Rockwell, Superficial Rockwell, Brinell and Vickers, conform to standard international norms. The characteristic shape reduces flections up to 3 times compared to other universal hardnesstesters, which leads to increased precision in hardness detremination. Omnitest is particularly suitable for laboratory use and for all those companies whose fundamental production concern is quality.
Buy Now
image description

Rockwell AT130 Hardness Tester Stand

ERNST

view
x
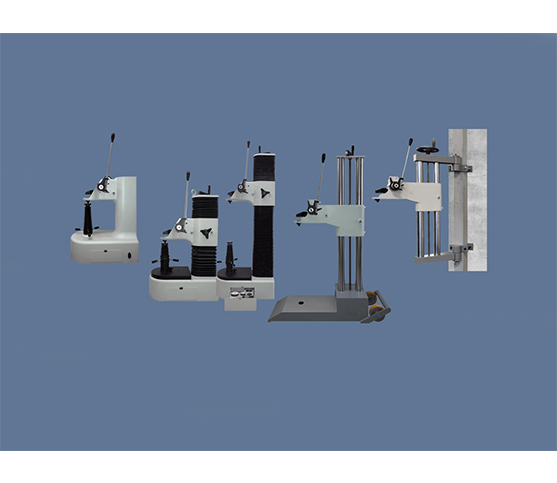
AT130 Rockwell Test Stand Available:
  • Conventional Type (Depth 215mm & Height 270mm
  • TX Stand Type (Depth 220mm & Height 420mm). Optional Add 100, 300 or 500mm)
  • CAR Mobile Type (Depth 300mm & 750mm)
  • MUR Wall Mounting Type (Depth 300mm & Vertical Adjustment 500mm)
Buy Now
image description

Brinell Automatic Hardness Tester

ERNST

view
x
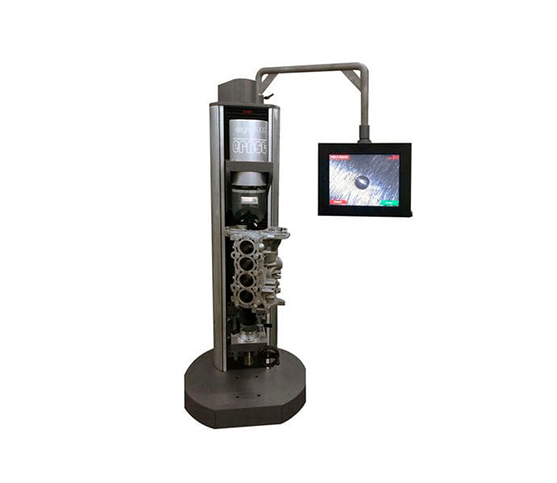
Brinell Automatic Hardness Tester In accordance with ISO EN 6506, ASTAM E10 standard. Suitable for bulky parts up to 1200mm height, Easy to use and best for lab test. Turret with automatic selection of indenters and lenses according to the test method.
Buy Now
image description

Shore Hardness Block

DEFELSKO

view
x

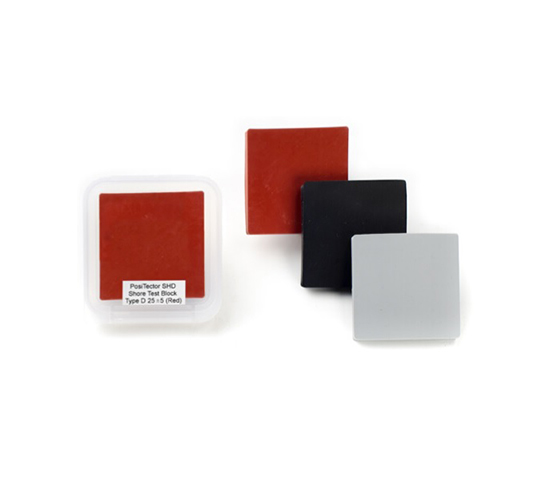
Mastering the Shore Hardness Block: Ensure Accurate Durometer Testing

Rubber and plastic components demand consistent material hardness to perform reliably. Uncalibrated durometers cause inaccurate readings, leading to failed seals, out-of-spec rubber parts, and costly production delays. Quality inspectors need a dependable reference standard to verify durometer accuracy before running shop tests. A Shore Hardness Block provides the ideal solution, offering certified hardness reference surfaces for fast, reliable instrument verification.

What Is a Shore Hardness Block?

A Shore Hardness Block is a precision-molded reference test block with a certified durometer value. Available in specific Shore A or Shore D hardness ranges, these reference pads allow operators to check whether hand-held durometers measure within acceptable calibration tolerances. Quality teams press durometer indenters directly against the block surface to verify gauge accuracy instantly.

Key Advantages for Quality Assurance

Using certified hardness test blocks yields immediate quality control benefits:

  • Fast Calibration Checks: Verifies durometer performance on the shop floor in seconds without sending tools off-site.

  • Broad Scale Coverage: Available in color-coded sets matching low, medium, and high hardness ranges across Shore A and D scales.

  • Prevents False Rejections: Catches drifting durometer spring tension early to maintain consistent material quality control.

  • Durable Test Surface: High-grade elastomeric compounds resist indentation wear through thousands of verification presses.

Step-by-Step Operation Guide

Verify your durometer accuracy by following four simple steps:

  1. Clean the Block Surface: Wipe dust and oily fingerprints off the reference block using a clean, dry cloth.

  2. Position the Durometer: Hold your hand-held durometer perpendicular to the flat reference block surface.

  3. Apply Pressing Force: Press the durometer indenter firmly into the block until the presser foot sits completely flat.

  4. Compare Reading Values: Check the displayed value against the certified rating stamped on the hardness block.

Essential Care Practices

Keep your hardness reference blocks accurate with simple daily maintenance routines. Store reference blocks away from direct sunlight, extreme heat, and ambient UV exposure to prevent material hardening. Keep blocks inside their protective plastic case when not in use. Replace reference sets periodically according to certified recalibration schedules.

Investing in a Shore Hardness Block eliminates hardness testing errors, protects product quality, and maintains high manufacturing standards across every elastomeric component batch.

Ideal for checking the operation of durometers. Size: Shore-A 30,50,75, Shore-D 25, 46, 75 Supply Size Individually
Buy Now
image description

Barcol Hardness Tester

DEFELSKO

view
x

Fast Material Verification with a Barcol Hardness Tester

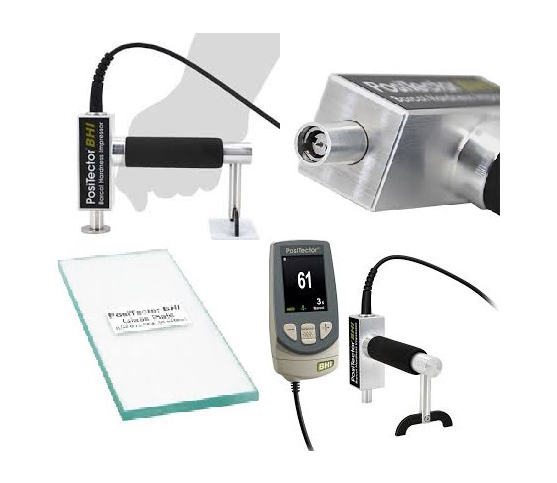
Inspecting soft metals, rigid plastics, or fiberglass structures requires a specialized approach to quality control. Standard heavy benchtop testers cannot measure large, fabricated parts out on the factory floor. A portable Barcol hardness tester solves this logistical problem by providing an immediate, handheld solution to verify material structural integrity anywhere.

Why Quality Teams Depend on Barcol Indentation

This intuitive device uses a spring-loaded steel cone that presses into the material surface under a standardized load. The depth of the resulting indentation translates directly into a vivid digital or analog hardness number.

Key performance advantages include:

  • Completely Portable Operation: The lightweight, self-contained design allows operators to test massive fiberglass boat hulls or airplane wings effortlessly.

  • Instant Structural Diagnostics: Press the hand grip downward to view the material hardness reading on the screen within one second.

  • Excellent Soft Metal Accuracy: This tool excels at testing soft aluminum alloys, copper, brass, and ultra-thick structural plastics.

  • Simple Calibration Verification: Use the included certified hardness test disks to confirm your sensor accuracy on the fly.

Material Hardness Range Quick Reference

Select the perfect model configuration based on the composition of your production materials.

Tester Framework Measurement Range Hardness Unit Scale Ideal Application Material
Model 934-1 Standard 25 to 100 HW Barcol Hardness (HBW) Aluminum Alloys & Fiberglass
Model 935 Low Range 0 to 100 HW Barcol Hardness (HBW) Soft Plastics & Soft Leather

Master Your Plant Floor Inspections

Operating this handheld indentation system requires zero complex lab training. Place the legs of the tester flat against your sample surface, press down firmly on the housing, and note the peak value.

Pro Tip: Keep the indenting plunger perpendicular to the test surface to prevent the cone from sliding and scratching your sample.

Protect your manufacturing facility from substandard material shipments today. Explore our complete Barcol hardness tester selection to secure your structural quality control!

Barcol Hardness Impressor Applications : Soft metals such as aluminum, aluminum alloys, copper, brass, and other materials such as harder plastics, and fiber-reinforced plastic. Conforms to ASTM B648/D2583, DIN EN 59 and AS/NZS 3572.22
Buy Now