CATEGORY:

All Categories

image description


TORQUE WRENCH PQL series

TOHNICHI

view
x

Lock in Accuracy: Why the PQL Series Torque Wrench Dominates

In high-volume assembly lines, human error is the greatest enemy of quality. A technician might accidentally bump a setting, leading to inconsistent fastening. The PQL series torque wrench eliminates this risk entirely. Designed for production environments, this "pre-lock" adjustable wrench ensures that your torque settings remain exactly where you want them.

Foolproof Performance for Busy Shops

The PQL series features a unique locking mechanism that secures the torque setting. Unlike standard adjustable wrenches, you cannot change the torque without a specific hex key. This "set and forget" design makes it ideal for specialized workstations. It allows operators to work quickly without constantly re-verifying the tool. By standardizing the force applied, you guarantee a uniform build quality across every single unit.

Why the PQL Series is a Production Essential

  • Pre-Lock Security: Prevent accidental adjustments during heavy use or shift changes.

  • Tactile "Click" Feedback: Operators feel and hear a clear click when they reach the target torque.

  • Large Capacity Range: Different models handle a wide variety of industrial fastening needs.

  • Ergonomic Grip: The handle design reduces fatigue, which keeps your team productive all day long.

Boost Your Production Confidence

Integrating the PQL series into your workflow streamlines your quality control. It reduces the need for constant supervision because the tool enforces the specification. This reliability translates to fewer field failures and higher customer satisfaction. When your tools work as hard as your team, your business grows.

Experience the peace of mind that comes with a locked-in specification. The PQL series provides the durability and precision that modern manufacturing demands. Secure your quality standards today with the PQL series.


Buy Now
image description

TORQUE WRENCH TESTER - ANALOG DOT series

TOHNICHI

view
x

Precision Calibration with the Torque Wrench Tester - ANALOG DOT series

Maintaining tool accuracy is vital for mechanical safety. Consequently, the Torque Wrench Tester - ANALOG DOT series provides a dependable solution for checking your equipment. Unlike digital versions, this analog series requires no batteries. Instead, it offers an immediate reading through its high-quality dial indicator. This makes it an essential fixture for workshops that value simplicity.

Why Choose an Analog Design?

Many technicians prefer the DOT series for its rugged durability. Specifically, it functions perfectly in environments where electronics might fail. The mechanical movement provides a real-time feel for the torque application. Furthermore, you can easily spot calibration drifts before they lead to failures. Because of its heavy-duty construction, the tester remains stable during high-torque checks.

Key Features of the DOT Series

The DOT series stands out due to its straightforward operation. Indeed, it simplifies the verification process for every technician.

Features

  • Dial indicating torque wrench tester with mechanical loading device.
  • Manual-operated analog type torque wrench tester
  • Easy-to-read large dial face (φ140)
  • Since torque wrench is designed to set horizontally, wrench weight correction is not necessary.
  • Pole plate available for all models, which helps horizontal setting of torque wrenches.
  • Torque wrenches can be calibrated easily by rotating the handle.
  • The loading device is designed to apply load accurately against the effective line of torque wrench, which maintains a stable calibration conditions and prevents individual errors.
  • For markets outside Japan, our products are manufactured to both metric standards of measurement (kgf, cm, etc.) and American standards of measurement (lbf, in, etc.).

Versatile Workshop Applications

This tester excels in automotive, aerospace, and general assembly lines. Use it to verify click-type, beam, and dial torque wrenches. By performing regular in-house checks, you avoid the high costs of frequent external lab visits. It ensures every bolt on your assembly line meets the exact engineering specifications.

Guarantee Your Tool Accuracy

Don't let an uncalibrated wrench ruin your project. The Torque Wrench Tester - ANALOG DOT series offers the peace of mind you need. It combines classic mechanical precision with a user-friendly interface. Invest in a tester that guarantees long-term accuracy for your most critical tools today.

Buy Now
image description

TORQUE WRENCH TESTER

TOHNICHI

view
x

Why Every Workshop Needs a Torque Wrench Tester

Precision is the foundation of every safe mechanical assembly. In 2026, relying on unverified tools is a risk no professional should take. A Torque Wrench Tester provides the proof you need that your tools perform correctly.

The Hidden Danger of Tool Drift

Technicians know that torque wrenches drift with frequent use. Dropping a tool or regular wear and tear changes its calibration. A dedicated tester catches these errors before they cause a failure. High-quality testers help you stay compliant with international standards like ISO 6789. They offer a simple way to verify your equipment without sending it to an outside lab. This saves time and keeps your production line moving smoothly.

Essential Features for Precision

Modern units feature bright digital displays and multiple measurement modes. You can switch between peak, first peak, and track modes with one button. Most models also allow you to toggle between Nm, ft-lb, and in-lb instantly.

Features

  • DOTE4-G Digital torque wrench tester with manual loader. Ideal for torque wrench calibration and adjustment.
    • Also available with Motor Drive Loader: Model DOTE4-G-MD
    • Motor Drive Retrofit Kit Available for DOTE4-G to upgrade standard model to motor drive version.
  • Pole holder and plate are equipped on all models, which helps keep wrenches in optimal testing postion.
  • Auto-zero function.
  • Up to 1000 measurement data items can be stored in the memory.
  • Peak/Run modes with 10 customizable hi/lo judgment patterns
  • Color Judgment Display makes it easy to confirm readings are within your set parameters
  • Global units of measure selection by keypad: cNm, NM, kgf.cm, kgf.m, lbf.in, lbf.ft
  • Sample quantity, maximum value (Hi), minimum value (Lo) and mean value can be displayed.
  • Manual and Auto Reset from 0.1~5.0 seconds
  • RS232C output and USB for easy connection to PC or Printer EPP16M3 (cables sold separately)
  • Uses AC100 to 240V +/10% 50/60Hz # BA-6, AC Adapter Included
  • Excel Receiver software sends collected data to a Excel®** for data management. (Provided as free download with purchase of cable) Note: Excel® is a registered trademark of the Microsoft Corporation.
  • Includes Calibration Certificate: ILAC MRA
  • Calibration Kits (sold separately) to check and adjust accuracy of tester on periodic basis. (or send to Tohnichi Service Center)
  • CE markings applied for use in the EU.
Buy Now
image description

HARDNESS TEST BLOCK

YAMAMOTO

view
x


Ensure Accuracy with a Quality Hardness Test Block

Material testing requires absolute consistency to ensure safety and quality. Therefore, a high-quality Hardness Test Block serves as the vital reference point for your equipment. These blocks allow technicians to verify that their testers provide correct data. Without regular calibration, even the most expensive machinery can produce misleading results.

Why Regular Verification Matters

A hardness tester can drift over time due to wear or environmental changes. Consequently, you must use a certified test block to maintain ISO and ASTM standards. Specifically, these blocks offer a known, uniform hardness value across their entire surface. By checking your machine against this standard, you guarantee the integrity of your production line.

Key Features of Professional Test Blocks

Modern test blocks undergo rigorous finishing processes to ensure surface flateness. Moreover, they come with detailed certification for full traceability.

World best quality hardness block made in JAPAN Almost full range of hardness scale available

Choosing the Right Block for Your Lab

Additionally, you must select a block that matches the range of your daily testing. For example, if you test hardened steel, choose a high-range Rockwell C block. On the other hand, softer alloys require Brinell or Rockwell B standards. Furthermore, always keep your blocks in a dry, protected case to prevent corrosion or scratches.

Maximize Your Testing Reliability

In conclusion, don't leave your quality control to chance. A Hardness Test Block is a small investment that prevents massive errors. Ultimately, it provides the confidence your customers demand. Upgrade your calibration routine today with our premium, certified test blocks.

Buy Now
image description

Digital Lightmeter - DLM series

TECPEL

view
x


Brighten Your Standards: The Digital Lightmeter DLM Series

Proper lighting is the unsung hero of industrial safety and product quality. Inadequate light leads to eye strain, inspection errors, and workplace hazards. The Digital Lightmeter DLM series provides the precision you need to master your environment. These handheld devices offer a fast, accurate way to quantify brightness in any setting. They turn subjective "visibility" into objective, actionable data.

Precision Sensing for Every Environment

The DLM series stands out because of its advanced silicon photodiode sensors. These sensors mimic the human eye's sensitivity to light while providing digital consistency. Whether you are auditing an office, a warehouse, or a cleanroom, the DLM series delivers instant results. The large digital display ensures that you can read values even in dim conditions. This speed helps safety officers complete facility-wide light audits in record time.

Why the DLM Series Shines

  • Wide Measurement Range: Capture everything from low-light emergency exits to high-intensity work lamps.

  • Data Hold Function: Freeze the reading on the screen to record measurements in awkward or hard-to-reach places.

  • Peak Recording: Automatically capture the highest light level during a specific testing period.

  • Portable Durability: The compact, rugged housing fits easily into a pocket or tool kit for daily use.

Optimize Your Workspace Health

Using the Digital Lightmeter DLM series ensures your facility meets global lighting standards. You can easily identify dark spots on the production line or glare-heavy areas in the office. Fixing these issues boosts employee morale and reduces manufacturing defects. When your team can see clearly, they perform better.

Don't leave your workplace safety to guesswork. High-quality lighting starts with professional-grade measurement. Grab a DLM series lightmeter today and see your facility in a whole new light.

Buy Now
image description

LCR METER LCR-200

TECPEL

view
x

Mastering Electronics with the LCR Meter LCR-200


Accurate component testing is the foundation of successful electronics repair and design. Consequently, the LCR Meter LCR-200 has become a favorite tool for engineers worldwide. This versatile device measures inductance, capacitance, and resistance with incredible speed. Whether you work in a lab or on a production line, the LCR-200 provides the data you need to ensure quality.

Why Choose the LCR-200 Model?

This meter stands out because of its high-frequency test range and accuracy. Specifically, it helps technicians identify "out-of-spec" components that a standard multimeter might miss. The dual-display screen shows both the primary and secondary parameters simultaneously. Furthermore, this feature allows you to view the Q factor or Dissipation alongside the main reading.

Key Features and Performance

The LCR-200 offers professional features in a portable, easy-to-use design. Indeed, it simplifies complex diagnostics for every user.

Parameters: Z, Ls, Lp, Cs, Cp, DCR, ESR, D, Q and basic accuracy 0.1% DMM Function Dual LCD display with LED backlit Open / Short calibration Auto range / Range hold selection RS232 interface

Practical Industrial Applications

Moreover, this tool excels in sorting components for assembly. Use it to verify the quality of capacitors or to test the winding of a transformer. By doing so, you prevent faulty parts from reaching your final product. Additionally, the rugged housing protects the internal circuits from daily workshop wear.

Boost Your Diagnostic Accuracy

In conclusion, don't let faulty components ruin your circuitry. The LCR Meter LCR-200 offers the professional precision your projects deserve. Ultimately, it is a small investment that guarantees high-quality results. Upgrade your workbench with this powerful meter today.
Buy Now
image description

PH METER - DIGITAL HANDHELD

TECPEL

view
x

Master Your Water Quality: The Digital Handheld pH Meter Advantage


Maintaining the perfect chemical balance shouldn't be a guessing game. Whether you manage a laboratory, a food processing plant, or a swimming pool, accuracy is vital. A digital handheld pH meter offers the most reliable way to monitor acidity and alkalinity on the go. This compact tool replaces messy paper strips with fast, laboratory-grade precision that fits in your pocket.

Instant Accuracy at Your Fingertips

The beauty of a digital meter lies in its speed. You no longer have to compare colors on a chart under varying light conditions. Simply dip the electrode into your liquid sample, and the high-resolution screen displays the exact pH value within seconds. Most modern devices also include Automatic Temperature Compensation (ATC). This feature ensures your readings remain accurate even if the liquid temperature fluctuates during testing.

Why Professionals Choose Digital Handhelds

  • One-Touch Calibration: Quickly reset your device using standard buffer solutions for consistent results.

  • Rugged and Waterproof: Many models feature an IP67 rating, making them perfect for harsh field environments.

  • Replaceable Electrodes: Extend the life of your meter by simply swapping the sensor when it wears out.

  • Backlit LCD Screens: Read your data clearly in low-light settings or direct sunlight.

Boost Your Process Control

Using a digital handheld pH meter streamlines your quality audits. It allows you to catch chemical shifts before they ruin a product batch or damage your equipment. This proactive approach saves you money on raw materials and prevents costly downtime. When you have the right data, you can make confident decisions that protect your brand’s reputation.

Stop relying on outdated methods and embrace digital precision. A small investment in the right tool leads to huge gains in consistency. Get your digital handheld pH meter today and take control of your liquid quality.

Designed to record in a wider range with more precision than ever before Humidity Range 0%RH to 99%RH Temperature Range -30°C to 80°C
Buy Now
image description


Sound Level Meter - DSL series

TECPEL

view
x

Control Noise Pollution with the Sound Level Meter - DSL series

Excessive noise poses a significant risk to health and productivity. Therefore, the Sound Level Meter - DSL series provides a professional way to monitor sound environments. These high-precision instruments measure decibels across various settings. Whether you manage a construction site or a quiet office, the DSL series delivers reliable data instantly.

Why Choose the DSL Series?

This series stands out because of its user-friendly design and rapid response time. Specifically, the meters provide clear digital readouts on a large LCD screen. You can easily switch between different frequency weightings to suit your specific needs. Furthermore, the compact size allows for easy one-handed operation during long inspections. Technicians trust these meters because they meet international standards for accuracy.

Key Features for Safety Professionals

The DSL series offers advanced features that simplify environmental audits. Indeed, it helps you maintain compliance with local noise regulations.

Measurement range 30dB to 130dB Max./Min. hold function AC/DC signal output IEC 651 type II

Versatile Applications

Moreover, this series excels in diverse industrial applications. Use it to check machinery noise or monitor entertainment venues. By doing so, you protect employees from permanent hearing damage. Additionally, the rugged exterior survives the demands of daily field use.

Improve Your Workplace Safety

In conclusion, don't ignore the hidden dangers of high noise levels. The Sound Level Meter - DSL series offers the precision you need for a safer environment. Ultimately, it is the perfect tool for any safety officer or environmental consultant. Invest in accurate sound monitoring today to protect your team.

Buy Now
image description

TEMPERATURE AND HUMIDITY DATA LOGGER

TECPEL

view
x
Master Your Climate Control

Fluctuating environmental conditions can ruin sensitive products in minutes. You need a reliable way to track every shift in your storage area. The TEMPERATURE AND HUMIDITY DATA LOGGER provides a constant, digital eye on your surroundings. It records every rise and fall with laboratory precision. This tool ensures your vaccines, food, or electronics stay within safe limits at all times.

Why Use a Digital Data Logger?

Paper charts and manual logs often lead to human error or missing data points. A digital logger captures thousands of readings automatically and stores them in secure internal memory.

  • High-Accuracy Sensors: Monitor even tiny changes in moisture and heat with digital clarity.

  • Large Memory Capacity: Store months of environmental data without needing to download files daily.

  • Programmable Alarms: Set custom thresholds that trigger a visual warning if levels go out of range.

  • Easy USB Export: Plug the device into any computer to generate PDF or Excel reports instantly.

Essential for Regulatory Compliance

Warehouse managers and laboratory technicians trust the TEMPERATURE AND HUMIDITY DATA LOGGER. It meets strict industrial standards for cold chain management and pharmaceutical storage. Whether you monitor a walk-in freezer or a cleanroom, this device delivers. The compact, rugged housing fits easily onto a wall or inside a shipping container. You can prove your compliance to auditors with a single click.

Reliability Meets Simplicity

Stop guessing about the conditions in your facility. This data logger offers a professional solution for a fraction of the cost of a full HVAC monitoring system. It empowers you to prevent spoilage and maintain product quality with total confidence.

Invest in a TEMPERATURE AND HUMIDITY DATA LOGGER today. Experience the power of automated climate tracking.

Designed to record in a wider range with more precision than ever before Humidity Range 0%RH to 99%RH Temperature Range -30°C to 80°C Tecpel
Buy Now
image description

THERMOCOUPLE ROLLER PROBE

TECPEL

view
x

Accurate Surface Temperature Measurement with a Thermocouple Roller Probe

Measuring thermal changes on moving machinery presents a huge operational challenge. Additionally, standard stationary sensors cause friction, scratch delicate moving materials, and deliver inaccurate readings. Therefore, industrial process engineers require specialized surface contact tools. Deploying a high-precision Thermocouple Roller Probe directly solves these temperature monitoring obstacles. Specifically, it measures smooth, rotating cylinders and moving conveyor belts without stopping your active production lines.

Smooth Rotating Contact for Continuous Monitoring

This specialized sensor utilizes smooth roller bearings to maintain steady physical contact with moving targets. Consequently, operators monitor continuous heat distribution safely while machinery runs at full speed.

  • Frictionless Roller Head: First, smooth-rolling wheels glide effortlessly across moving sheet metal, textile rolls, and heated cylinders. As a result, the sensor avoids tearing delicate materials or creating dangerous friction heat.

  • Fast Thermal Response: Second, spring-loaded internal thermocouple elements press firmly against the inner roller core. Thus, the probe transfers surface heat rapidly to deliver instant, real-time temperature updates.

Furthermore, heavy-duty ceramic or metal rollers resist extreme thermal environments. Because of this, your temperature readings stay consistent across long production cycles.

Key Industrial Applications

  • Paper & Textile Processing: Importantly, it monitors drying roller temperatures to prevent scorching or uneven moisture retention.

  • Plastic Extrusion & Laminating: Meanwhile, technicians verify roll surface heat to ensure flawless plastic film bonding.

  • Conveyor Belt Maintenance: Similarly, it detects overheating bearings and friction hot spots on active conveyor belts.

  • Printing Presses: Finally, precise roller heat checks protect ink viscosity and print transfer quality.

Comparing Surface Temperature Sensors

Sensor Feature Stationary Surface Probe Thermocouple Roller Probe
Target Surface Static / Flat Plates Moving Rolls, Cylinders & Belts
Friction Risk High (Scratches Target) Zero (Smooth Bearing Glide)
Response Speed Moderate Fast Dynamic Thermal Response
Operational Impact Requires Stopping Machine Real-Time Continuous Monitoring

Optimize Your Thermal Process Today

Stop risking material damage or inaccurate static checks on rotating equipment. Instead, equip your maintenance team with a reliable Thermocouple Roller Probe. Ultimately, this versatile tool prevents overheating defects, speeds up quality audits, and ensures maximum production line uptime.

K Type connector Roller Surface Probe -50°C ~ 250°C/-58°F ~482°F
Buy Now
image description

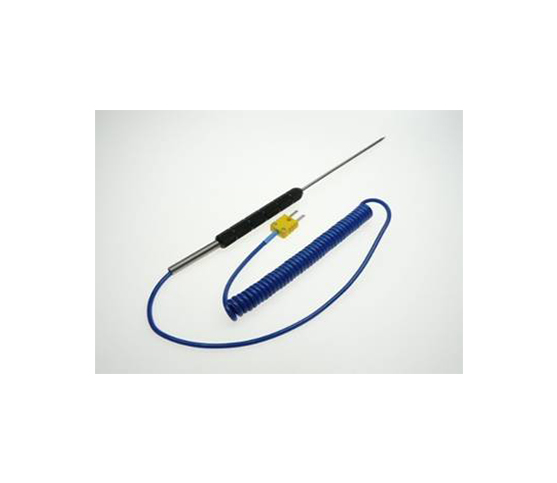
THERMOCOUPLE IMMERSION PROBE

TECPEL

view
x

Accurate Fluid Temperature Sensing with a Thermocouple Immersion Probe

Measuring thermal changes in liquid baths presents a tough operational challenge. Additionally, harsh chemical solutions and molten metals rapidly destroy sub-par thermal sensors. Therefore, industrial process engineers require rugged temperature measurement tools. Deploying a heavy-duty Thermocouple Immersion Probe directly solves these harsh liquid sensing problems. Specifically, it penetrates deep into molten metals, chemical fluids, and hot baths to deliver instant, high-precision thermal readings.

Rugged Design for Harsh Liquid Environments

This specialized sensor utilizes protective metal or ceramic sheaths to shield sensitive internal wires. Consequently, operators monitor continuous fluid heat changes safely without risking sensor degradation.

  • Protective Outer Sheath: First, heavy-duty stainless steel, Inconel, or ceramic tubes enclose the thermocouple junction. As a result, the probe resists corrosive acids, high pressures, and chemical erosion.

  • Fast Immersion Response: Second, direct immersion places the sensing tip squarely into the core fluid stream. Thus, the probe transfers core liquid heat rapidly to deliver immediate, real-time temperature data.

Furthermore, high-grade magnesium oxide insulation dampens intense mechanical vibrations. Because of this, your temperature readings stay exceptionally stable during turbulent fluid mixing cycles.

Key Industrial Applications

  • Molten Metal Foundry Work: Importantly, it monitors liquid aluminum, copper, and iron temperatures before casting operations.

  • Chemical & Food Processing: Meanwhile, technicians track liquid vat heat during batch cooking, brewing, and chemical reactions.

  • Plating & Heat-Treating Baths: Similarly, inspectors check liquid temperature uniformity in anodizing and quenching tanks.

  • HVAC & Boiler Systems: Finally, it monitors hot water lines and steam condensate returns continuous flow.

Comparing Liquid Sensor Configurations

Sensor Feature Standard Surface Sensor Thermocouple Immersion Probe
Measurement Depth Outer Surface Only Deep Internal Core Fluid
Protection Type Light Metal Tip Heavy Stainless / Ceramic Sheath
Corrosion Resistance Low High (Chemical & Acid Rated)
Thermal Accuracy Ambient Air Distortion Direct Contact High Precision

Optimize Your Thermal Processes Today

Stop relying on slow surface sensors or fragile lab thermometers for fluid checks. Instead, equip your processing plant with a certified Thermocouple Immersion Probe. Ultimately, this durable tool prevents costly batch failures, speeds up quality audits, and ensures maximum operational safety.

K Type connector General purpose needle -50℃ ~ 800℃/-58℉ ~1472℉ Tecpel
Buy Now
image description

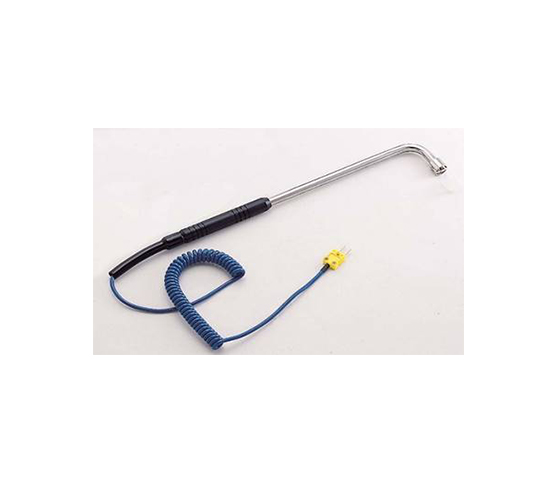
THERMOCOUPLE SURFACE PROBE

TECPEL

view
x

Reliable Thermal Monitoring with a Thermocouple Surface Probe

Measuring surface temperatures on active machinery presents a major technical challenge. Additionally, standard internal sensors cannot capture flat surface heat transfers accurately. Therefore, industrial maintenance technicians require specialized thermal contact tools. Deploying a high-precision Thermocouple Surface Probe directly solves these temperature monitoring hurdles. Specifically, it touches stationary metal plates, motor housings, and heated molds to deliver immediate, high-accuracy thermal readings.

Specialized Sensing Tip for Immediate Response

This specialized sensor utilizes a flattened, spring-loaded junction to maximize surface contact area. Consequently, operators gather stable temperature data rapidly without marring the target material.

  • Spring-Loaded Junction: First, the flexible tip conforms tightly against smooth or slightly uneven surfaces. As a result, the sensor eliminates insulating air gaps that corrupt temperature data.

  • Rapid Thermal Transfer: Second, low-mass ribbon elements absorb surface heat almost instantaneously. Thus, the probe delivers fast, real-time temperature updates to connected digital meters.

Furthermore, durable ceramic and stainless steel shanks protect internal wiring from extreme radiant heat. Because of this, your readings remain exceptionally steady across demanding inspection shifts.

Essential Industrial Applications

  • HVAC & Pipe Inspections: Importantly, it checks surface heat levels on insulated steam lines, hot water pipes, and refrigeration coils.

  • Plastic Injection Molding: Meanwhile, technicians verify mold surface heat uniformity to prevent part warping during production runs.

  • Motor & Bearing Audits: Similarly, inspectors spot dangerous friction hotspots on active pump housings and gearbox casings.

  • Electronics Manufacturing: Finally, it tracks heat sink performance and circuit board temperatures during thermal testing.

Comparing Thermal Sensing Methods

Feature Non-Contact Infrared Gun Thermocouple Surface Probe
Measurement Style Optical Emissivity Estimate Direct Physical Contact
Surface Reflectivity Risk High (Polished Metal Distorts) Zero (Direct Contact Accuracy)
Response Speed Instant Rapid Low-Mass Transfer
Environment Limits Distorted by Dust & Smoke Unaffected by Airborne Particles

Upgrade Your Thermal Toolkit Today

Stop relying on uncertain optical readings on shiny metallic surfaces. Instead, equip your maintenance team with an authentic Thermocouple Surface Probe. Ultimately, this versatile tool catches overheating components early, prevents equipment failure, and guarantees maximum operational efficiency.

K Type connector 90 degree Short Angle Surface Probe -50 ° C to 500 ° C.( -58 ° F to 932 ° F)
Buy Now