CATEGORY:

Optical Instruments

Optical & Vision System

Filter results by:
image description


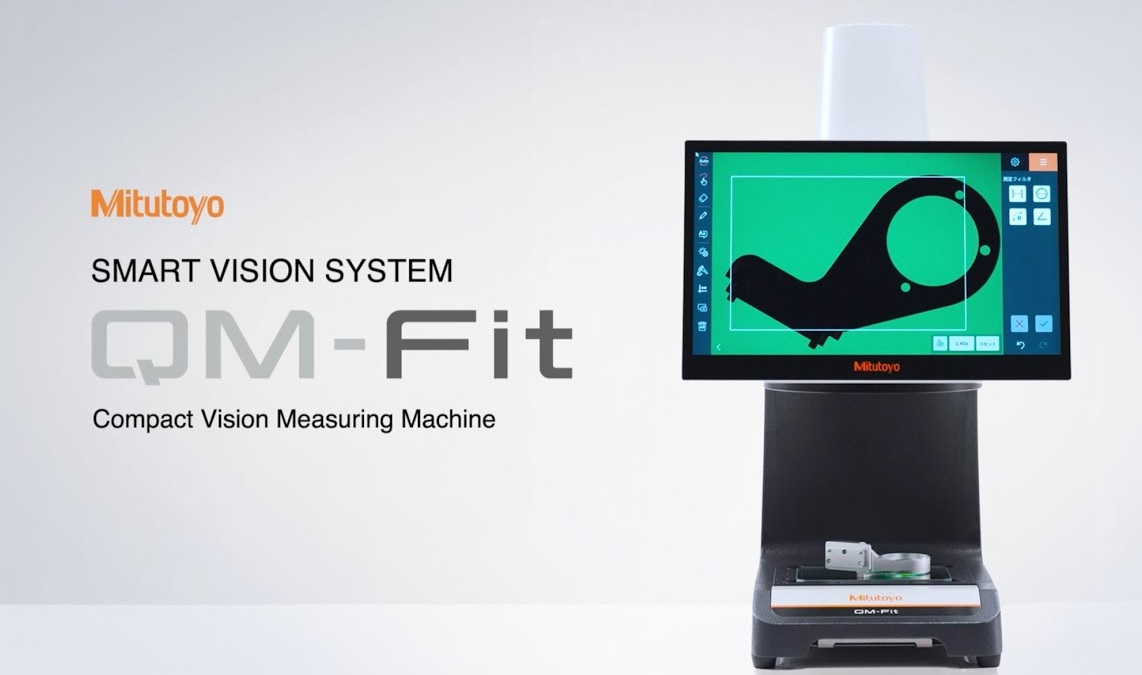
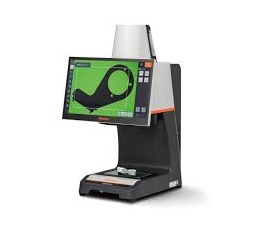
QM FIT Compact Vision Measuring Machine

MITUTOYO

view
x

Streamline Small-Parts Inspection with the Mitutoyo QM-FIT Vision Measuring Machine

Tired of slow, manual inspection slowing down production? The Mitutoyo QM-FIT compact vision measuring machine is the high-speed, high-accuracy solution for 2D measurement on the shop floor. This compact system is engineered to boost your quality control throughput for small, precision components.

Key Benefits of the QM-FIT Vision Measurement System:

  • High-Speed Automated Inspection: Drastically reduce measurement time compared to manual tools.

  • Production-Floor Ready: Its small footprint and robust design ensure reliable performance right where you need it.

  • Simplify Operation: Intuitive software allows for easy programming and minimal operator training.

  • Ensure Data Integrity: Achieve repeatable measurements of features like length, diameter, and position, eliminating human error.

Ideal For: Precision manufacturing in the medical device, electronics, and automotive industries.

Ready to transform your quality control? Contact us today to see how the QM-FIT vision measuring machine can fit your operation.

Buy Now
image description


CNC Vision Measuring System QV ACTIVE

MITUTOYO

view
x

Why Non-Contact Measurement is the Future of QC

First, modern manufacturing demands speed and flawless accuracy, especially when inspecting small, complex components. Consequently, traditional contact methods often slow down production or risk damaging delicate parts. The CNC Vision Measuring System QV ACTIVE solves this problem effectively. Specifically, it utilizes non-contact technology to measure multiple features simultaneously, thereby achieving exceptional throughput without ever touching the workpiece.

In fact, this system dramatically accelerates your quality control process. You simply program the QV ACTIVE, and then it performs automated inspections with unmatched repeatability. Furthermore, your technicians spend less time manually checking parts and more time analyzing the production data. This ensures a significant boost in overall lab efficiency.

Speed and Precision in a Single System

Moreover, the QV ACTIVE is built specifically for efficiency. Its fast stage movement and high-speed image processing capabilities drastically reduce total cycle time. In addition, the system’s advanced optics and high-resolution camera capture clear, sharp images of the features being measured. As a result, this guarantees accurate results, even on parts with difficult-to-see edges or low contrast.

Operators, however, find the system very intuitive. Mitutoyo's QVPAK software simplifies the programming process, allowing for quick creation of measurement routines. You easily handle complex geometries, consequently generating detailed reports that meet modern auditing and traceability standards. Therefore, the automated measuring process eliminates operator fatigue and subjectivity, ensuring consistency across all production shifts.

Finally, the QV ACTIVE is designed for maximum flexibility. It accommodates a wide variety of parts, ranging from electronics and precision-stamped metal to molded plastics. The powerful lighting options—for example, surface, transmitted, and ring lighting—ensure optimal contrast for every material and feature.

Upgrade your inspection capabilities today. Ultimately, the CNC Vision Measuring System QV ACTIVE offers the speed, accuracy, and versatility required to keep pace with high-volume, precision manufacturing.

Buy Now
image description



PROFILE PROJECTORS PJ-H30A

MITUTOYO

view
x

Mastering Measurement with the PJ-H30A

For manufacturers dealing with high-volume, high-precision components, inspection tools must deliver speed and absolute accuracy without compromise. The Profile Projector PJ-H30A is specifically engineered to meet these rigorous demands. This advanced optical comparator projects a crisp, magnified image of a workpiece, allowing quality control specialists to perform detailed, non-contact measurements and tolerance verification efficiently. It is widely used in automotive, aerospace, and electronics sectors where component integrity is paramount.

The PJ-H30A features a generous 300mm projection screen. This large screen significantly improves visibility when you are inspecting complex or larger parts, making identification of subtle defects much easier. Crucially, the system boasts high-grade telecentric optics. These specialized lenses ensure a distortion-free image across the entire field of view, preventing measurement errors that lesser optical systems might introduce, especially near the screen edges. This optical purity guarantees accurate profile measurement every time.

Precision Engineering for Accuracy

A key selling points its highly precise measuring stage. The stage moves smoothly and accurately, typically integrating a high-resolution digital counter for X and Y axis readings. This integrated digital display eliminates the need for manual scale reading, providing results instantly and significantly reducing the chance of human transcription errors. Operators appreciate the ease of use combined with the machine's precision.

This profile projector supports both contour illumination (for outlines) and surface illumination (for details on the surface). This versatility allows operators to inspect an incredibly wide range of part features, from thread profiles to surface flaws and even tiny internal component structures. The robust, vibration-dampening design ensures stable readings, even in busy production environments that might experience floor traffic.

By adopting the Profile Projector PJ-H30A, companies improve their quality assurance throughput and reduce rework costs. You gain a powerful, reliable instrument that delivers precise dimensional inspection data quickly. This investment is crucial for maintaining competitive manufacturing standards.

Buy Now
image description



Profile Projector PJ-Plus

MITUTOYO

view
x

Elevate Inspection with the PJ-Plus

In precision manufacturing, visual inspection and measurement demand high clarity and accuracy. The Profile Projector PJ-Plus offers an outstanding solution, providing magnified, shadow-free images of small parts for non-contact measurement. This optical comparator is essential in industries like electronics, tooling, and medical device manufacturing where components feature intricate geometries.

The PJ-Plus projects a highly magnified silhouette of the object onto a screen. This allows quality control professionals to compare the magnified image against pre-drawn master contours or digital overlays. This direct comparison method is vital for quickly verifying tolerance adherence and identifying dimensional errors that are invisible to the naked eye.

Precision and User-Focused Design

A key advantage of the Profile Projector PJ-Plus is its combination of robust mechanics and brilliant optics. Its high-quality lens system ensures distortion-free magnification, giving you a true representation of the component's profile. The sharp image makes complex measurements significantly easier and more reliable.

The PJ-Plus features a user-friendly design that boosts operational efficiency. It typically includes smooth, fine-adjustment stage controls, enabling precise positioning of the part under the lens. Many modern PJ-Plus models also integrate digital readouts and edge detection capabilities. These features connect directly to specialized measurement software, automating data collection and analysis. This integration drastically reduces manual data entry errors.

By incorporating the Profile Projector PJ-Plus, you elevate your quality control processes. You gain the ability to inspect complex parts faster and with greater confidence in the accuracy of your measurements. This tool is indispensable for maintaining high production standards.

Buy Now
image description

Power Turret 378-216A

MITUTOYO

view
x
image description


M2-2D Software System

MITUTOYO

view
x

Simplify Your Measurements: The M2-2D Software System Advantage

Precision measurement should feel intuitive, not overwhelming. Many quality labs struggle with overly complex software that slows down production. The M2-2D Software System solves this problem by offering a clean, modern interface for 2D coordinate metrology. It transforms your optical comparator or measuring microscope into a high-powered digital workstation.

Intuitive Design Meets Powerful Analysis

The M2-2D system stands out because it mimics the simplicity of a smartphone. Users can perform complex geometric measurements with just a few clicks. Whether you are measuring circles, angles, or distances, the software guides you through the process. This ease of use reduces training time for new operators. It ensures that your team produces consistent results, regardless of their experience level.

Why the M2-2D System Wins

  • Graphic-Based Interface: See your part geometry in real-time on a crisp, clear display.

  • Tolerance Reporting: The software instantly compares measured values against your CAD specifications.

  • Seamless Connectivity: Easily export your data to Excel or SPC software for comprehensive quality tracking.

  • Geometric Construction: Create virtual features from existing points to solve complex alignment challenges.

Optimize Your Quality Lab

Integrating the M2-2D Software System into your workflow boosts both speed and accuracy. You no longer need to rely on manual calculations or messy paperwork. The software automates the tedious parts of inspection. This allows your engineers to focus on improving product quality. When you modernize your measurement tools, you stay ahead of the competition.

Experience the perfect balance of simplicity and sophistication. The M2-2D system proves that high-end metrology does not have to be difficult. Upgrade your measurement system and see your efficiency soar.

All-in-one PC for M2 system


The ASUS All-in-one PC is with 8GB RAM, 256GB SSD, Windows 10PRO and a 15,6" touch screen best suited for M2 system. M2 – Geometric Measuring Software With a self-explanatory user interface, the M2 software combines familiar user experience with the modern convenience of touch screens.  Giving users with the Operating system Microsoft® Win7 or higher access to a multitude of features offered with the software that wouldn’t normally be available. (Microsoft® Win10 64 Bit is recommended)
  • Advanced crosshair probe toolbox
  • Support for Clean, Intuitive Design
  • Support for Optical Edge or Crosshair measuring systems
  • Designed for Multi-Touch software control
  • Graphics-based “Part View” constructions
  • Feature Detail Graphics
  • Geometric tolerancing
  • Part programs and playback
  • Reports
Buy Now
image description

VIDEO INSPECTION SYSTEM

PREMIUM

view
x


Why Your Business Needs a Video Inspection System

Precision is the foundation of modern manufacturing. A Video Inspection System provides the ultimate solution for high-level quality control. These systems utilize advanced high-resolution cameras to find tiny defects. Often, these flaws remain invisible to the human eye. Whether you work in electronics, aerospace, or medical devices, visual clarity is essential.

The Benefits of Automated Inspection

Why should your facility upgrade its workflow? Manual inspections are slow and prone to human error. In contrast, an automated system works tirelessly. It maintains consistent performance throughout every shift. These tools capture real-time data and store high-quality images for future audits. This level of traceability ensures you always meet strict industry regulations.

Key Features to Consider

Modern systems offer incredible software capabilities. They identify hairline cracks, measurement deviations, or missing parts in milliseconds. You can easily integrate these systems into existing assembly lines. This seamless integration minimizes downtime and significantly reduces material waste.

When choosing your equipment, focus on these vital features:

  • High-Definition Sensors: Capture every detail with extreme clarity.

  • Adjustable Lighting: Eliminate shadows to improve detection accuracy.

  • User-Friendly Interface: Allow operators to set up new tasks quickly.

Boost Your ROI

Investing in a video inspection system protects your brand reputation. It prevents faulty products from reaching your customers. This leads to fewer returns and much higher customer satisfaction.

Stop relying on manual guesswork. Implement a robust video inspection system today to transform your production standards. Accuracy begins with the right vision.

Zoom lens with stand Lens ratio 0.7X - 4.5X Large base with focusing mechanism
Buy Now
image description

HD Digital Video Microscope with BOOM STAND

PREMIUM

view
x

This is a new design and Exclusive digital video microscope. Its functions include Camera drawing, video display, graphic measurement, video recording, which is not only for mobile phone repair but also jewelry welding and more precision welding works. 12- 78X magnification details will be display on 12 inch screen with 1080 HD resolution. Graphic measurement function of this microscope will help you solve more problems
Buy Now
image description


2D DATA PROCESSOR - QM-Data200

MITUTOYO

view
x

Simplify Complex Geometry with the 2D Data Processor QM-Data200

Precision measurement involves more than just capturing points. You need to analyze the relationships between features. The 2D Data Processor QM-Data200 serves as the perfect companion for profile projectors and measuring microscopes. This powerful unit takes raw coordinate data and converts it into useful geometric information instantly.

Advanced Features for Superior Analysis

The QM-Data200 features an intuitive interface that simplifies even the most difficult measurement tasks. It provides a clear, backlit LCD screen that guides operators through every step of the process.

  • Graphic Display: View your measurement patterns and feature locations on a real-time map.

  • Geometric Calculations: Calculate circles, angles, and distances with just a few points.

  • Measurement Macro: Record your steps to automate repetitive inspection routines.

  • Statistical Processing: Generate histograms and control charts to monitor production quality.

Boost Your Inspection Throughput

Manual calculations lead to mistakes and wasted time. By using the 2D Data Processor QM-Data200, you automate the math. The system recognizes shapes and calculates intersections or pitch circles without human intervention. This speed allows your quality team to inspect more parts per hour. Because the unit offers multiple language support and simple button layouts, new operators can master it in minutes.

Reliable Precision for Every Lab

Mitutoyo built the QM-Data200 to withstand the demands of a busy inspection room. It offers high-speed processing and enough memory to store thousands of measurement points. Whether you are checking intricate electronic parts or large automotive components, this processor ensures your data remains accurate and traceable. Upgrade your measurement system today and experience the power of the 2D Data Processor QM-Data200.

  • Commands for making measurements on a single feature, or between related features, are called up with just one keystroke (Circle to Circle, for example) and completed with the minimum number of point-coordinate captures.
  • Graphical help on the large LCD screen guides you during measurement sequences.
  • Measurement results are displayed automatically
Buy Now
image description

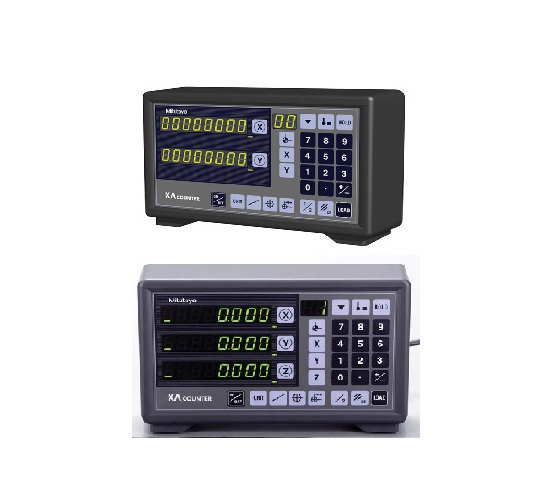
KA COUNTER - Standard Type

MITUTOYO

view
x
image description


MEASURING MICROSCOPE MF

MITUTOYO

view
x

Precision at a Glance: Why the MF Series is the Gold Standard for Measuring Microscopes

In the world of micro-manufacturing, "close enough" is never enough. When your tolerances are measured in microns, you need an instrument that blends optical clarity with relentless mechanical precision. Enter the Mitutoyo MF Measuring Microscope series.

Unmatched Optical Performance

The MF series stands out because it doesn't compromise. Many systems force a choice between high-magnification observation and accurate measurement. The MF series delivers both. With long-working-distance objective lenses, you can inspect deep features on a PCB or machined part without risking a collision between the lens and the workpiece.

Engineered for Accuracy

Accuracy starts with a stable foundation. These microscopes feature a high-rigidity base and a precision X/Y stage. Whether you are measuring lead frames, electronic components, or medical devices, the integrated digital scales provide instantaneous, high-resolution feedback.

  • Integration: Connects seamlessly to 2D data processors or Vision Unit software.

  • Versatility: Supports brightfield, darkfield, and polarized light observation.

  • Ergonomics: Designed for long-shift comfort to reduce operator fatigue.

Data-Driven Results

In modern SEO and manufacturing alike, data is king. The MF series allows for rapid data export, ensuring your Quality Control (QC) department stays ahead of the curve. By minimizing human error through digital readouts and motorized focus options (available on MF-G models), you guarantee repeatable results every time.

Investing in an MF Measuring Microscope isn't just about buying a tool; it’s about securing your reputation for quality.

A clear and flareless erect image along with wide field of view High intensity LED illuminators provide enhanced observations Variety of standardized stages in sizes up to 400x200mm Standard magnification 30X High magnification eyepiece observation up to 2000X
Buy Now
image description

OVERLAY CHART

MITUTOYO

view
x