Latest Events
-
JIMTOF 2026 Read More >
-
LH-600 Linear Height Gage Read More >
-
Anti Vibration Table Read More >
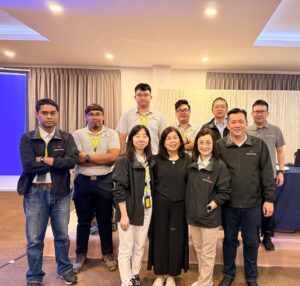
Manufacturing engineers gathered in Johor Bahru, Malaysia, on 19 November 2026 for a premier technical showcase. Region Suppliers as the Industry specialists hosted the Advance 3D Scanning Technology & Reverse Engineering Seminar to demonstrate modern digital inspection workflows. Participants explored high-speed optical metrology solutions that accelerate product development and quality assurance with Faro CreaForm team.
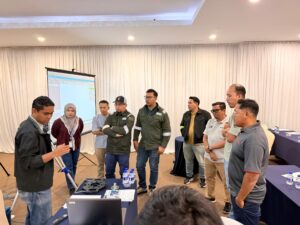
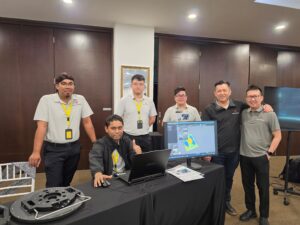
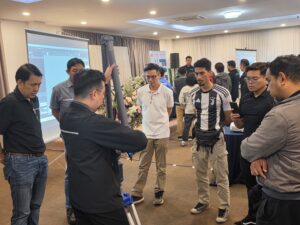
Live equipment demonstrations showed how non-contact laser scanners capture complex part geometries within seconds. Engineers transformed physical components into accurate digital CAD models directly on site.
High-Speed Blue Laser Scanning: Handheld scanners captured millions of data points across shiny and dark surfaces without spray coatings.
Scan-to-CAD Reverse Engineering: Specialized software converted raw point clouds into parametric solid models for rapid legacy part reproduction.
Automated GD&T Inspection: Color-map deviation reports identified tooling wear and manufacturing defects immediately against nominal CAD files.

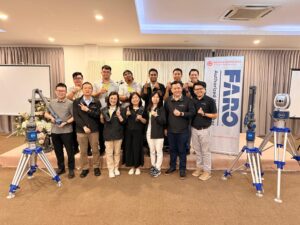
The seminar highlighted clear performance gains when upgrading from traditional tactile measurement tools to modern optical 3D systems.
| Capability | Traditional CMM Probing | Optical 3D Laser Scanning |
| Data Capture Speed | Point-by-point surface touch | Millions of points per second |
| Complex Geometry | Limited by stylus access angles | Captures freeform curves effortlessly |
| Deviation Analysis | Numerical coordinate tables | Full-surface 3D color deviation maps |
Technical leaders tested live scanning hardware on real automotive and aerospace tooling. Consequently, attendees discovered practical strategies to shorten design cycles and reduce scrap rates.




Adopting modern optical metrology requires structured integration. Follow these essential implementation steps:
Audit Legacy Tooling: Digitize worn molds and undocumented spare parts using high-resolution 3D scanners.
Streamline First-Article Inspection: Replace slow manual checks with full-field scan-to-CAD comparisons.
Train CAD Specialists: Equip design engineers with modern mesh-to-solid modeling software tools.
Never rely solely on slow manual measurement workflows for complex surfaces. Deploy non-contact 3D scanning solutions to boost engineering speed and inspection accuracy.