Latest Events
-
LH-600 Linear Height Gage Read More >
-
Anti Vibration Table Read More >
-
AMETEK Tech Day Event Read More >
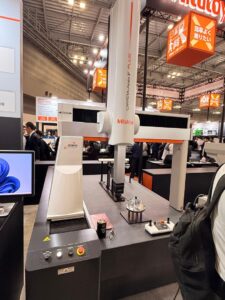
Industry leaders gathered at Tokyo Big Sight for the 33rd Japan International Machine Tool Fair. Our technical team visited the main exhibition halls to examine groundbreaking advancements in dimensional metrology. The JIMTOF 2026 Mitutoyo Japan booth showcased high-precision hardware, automated robotics integration, and connected quality control software.
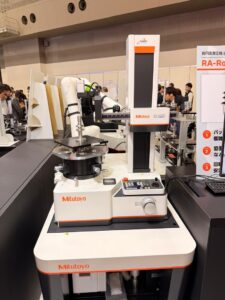
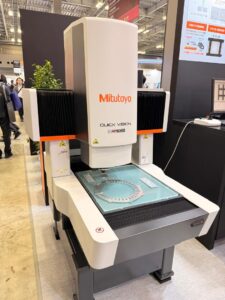
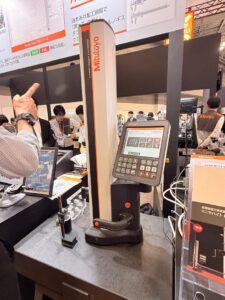
Mitutoyo emphasized smart factory automation and seamless shop-floor connectivity. Demonstrations highlighted fast measurement cycles without sacrificing micron-level accuracy.
Automated CMM Inspection: High-speed coordinate measuring machines integrated seamlessly with robotic arms for automated part loading.
Next-Gen Surface Roughness Testing: Compact handheld analyzers supported modern international standards like ISO 21920.
MeasurLink 10 SPC Integration: Live network nodes synchronized shop-floor gaging tools with centralized SQL databases.
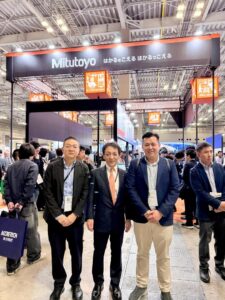
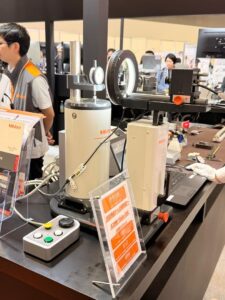
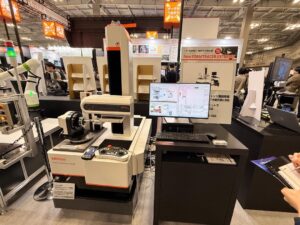
The exhibition demonstrated clear distinctions between standalone manual inspection tools and automated inline systems.
| Feature | Manual Benchtop Inspection | Automated Inline Metrology |
| Throughput Speed | Limited by operator handling | Continuous high-speed robotic loading |
| Data Collection | Manual entry or single cable export | Real-time plant-wide SPC synchronization |
| Error Protection | Dependent on inspector consistency | Automated out-of-tolerance warning alerts |
Engineers experienced live software workflows across modern production setups. Consequently, manufacturing teams saw clear ways to reduce shop-floor scrap rates.
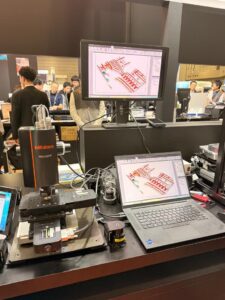
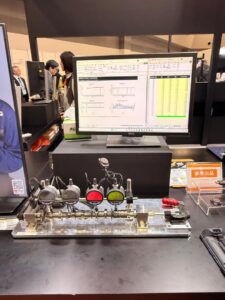
Adopting advanced metrology solutions requires strategic planning. Follow these essential implementation steps:
Evaluate Automation Needs: Upgrade high-volume machining lines with robot-ready CMM stations.
Unify Quality Data: Connect handheld calipers, micrometers, and height gages to central SPC networks.
Upgrade Standards: Transition surface texture analysis protocols to current ISO standards.
Never rely on disconnected inspection procedures. Utilize connected metrology tools to guarantee total quality control across smart manufacturing operations.