CATEGORY:

Dimensional Measuring Instruments

Comparison Gages

Filter results by:
image description

The Dial Test Indicator by Mitutoyo: Precision for Complex Measurements

MITUTOYO

view
x

When measuring alignment, runout, or geometric tolerances on a complex part, standard tools often fall short. The Dial Test Indicator by Mitutoyo is the specialized instrument designed for these critical tasks. Renowned for its ultra-fine accuracy and versatile mounting, it is the go-to tool for machinists and quality engineers worldwide.

Unlike a plunger-style dial indicator, a Mitutoyo test indicator features a lever-style contact point that can swivel and reach into tight spaces. This allows you to measure in multiple orientations—vertically, horizontally, or even upside down—making it perfect for checking flatness, concentricity, and side-to-side alignment on a milling machine or lathe.

Key Benefits of Choosing Mitutoyo:

  • Exceptional Sensitivity: Measures minute deviations as small as 0.0005" (0.01mm), ensuring the highest level of quality control.

  • Versatile Application: Its compact head and lever design provide access to hard-to-reach areas that other indicators cannot.

  • Unmatched Durability: Built to Mitutoyo's legendary standards for reliability in demanding workshop environments.

  • Crystal-Clear Readability: A sharp, balanced dial face allows for quick and error-free reading.

Using a Mitutoyo Dial Test Indicator simplifies setting workpiece zeros, inspecting for part eccentricity, and verifying the alignment of machine tools. It transforms complex measurement challenges into straightforward, reliable processes.

Elevate your precision capabilities. Invest in a Dial Test Indicator from Mitutoyo for unparalleled accuracy in your most detailed inspection applications.

Buy Now
image description


STEEL STRAIGHT EDGE

RIKEN

view
x
Master Accuracy with the Professional Steel Straight Edge

Precision starts with a reliable reference. Whether you are a machinist, woodworker, or quality inspector, a Straight Edge is your most trusted ally. It provides the flat, unwavering line you need to ensure every project meets exact specifications.

Why Choose Our Steel Straight Edge?

Not all measuring tools are equal. A high-quality Straight Edge undergoes specialized heat treatment to ensure long-term stability. We use premium spring steel or stainless steel to prevent rust and wear. This means your tool remains perfectly straight, even after years of heavy use in a busy shop.

  • Hardened Durability: Resists scratches and nicks that compromise accuracy.

  • Precision Ground: Every edge meets strict tolerance standards for flatness.

  • Easy Storage: Features a convenient hanging hole to protect the edge when not in use.

  • Satin Finish: Reduces glare so you can see gaps and markings clearly.

Versatility in Every Task

The Straight Edge is a multipurpose powerhouse. Use it to check the flatness of engine heads or to calibrate table saws. It is also perfect for scribing long, crisp lines on sheet metal. Because it is thinner than a cast-iron beam, it offers better visibility for fine layout work.

Avoid the frustration of warped parts and uneven surfaces. By integrating this tool into your workflow, you catch errors before they become permanent. It is a small investment that prevents expensive material waste and saves hours of rework.

Upgrade Your Toolkit Today

Your craftsmanship deserves the best foundation. Our Straight Edge delivers the reliability you need for professional-grade results. Explore our range of sizes today and bring a new level of precision to your workspace.

Used for marking-off in sheet metal processing and finishing
Buy Now
image description

PRECISION STRAIGHT EDGE I-BEAM

RIKEN

view
x

SEO Strategy: Precision Straight Edge I-Beam

  • Focus Keyphrase: Precision Straight Edge I-Beam

  • SEO Title: Precision Straight Edge I-Beam | Industrial Leveling & Alignment

  • Meta Description: Achieve perfect flatness with our Precision Straight Edge I-Beam. Designed for high-accuracy machine leveling, inspection, and heavy-duty industrial use.


Achieve Perfect Flatness with a Precision Straight Edge I-Beam

In high-end manufacturing, "close enough" is never sufficient. Achieving true flatness requires the right tools. The Precision serves as the gold standard for engineers who demand absolute accuracy in leveling and alignment tasks.

Engineered for Stability

The I-Beam design offers a unique advantage: high rigidity with manageable weight. Unlike solid rectangular bars, the Precision Straight Edge I-Beam resists bowing and deflection. This structural integrity ensures that your measurements remain consistent, even across long spans. We craft these tools from seasoned cast iron or high-grade steel to prevent warping over time.

  • Superior Rigidity: The "I" profile provides maximum resistance to bending.

  • Hand-Scraped Surfaces: Each edge undergoes meticulous finishing for peak accuracy.

  • Thermal Stability: Our materials handle temperature shifts without losing their shape.

  • Ergonomic Handling: Integrated finger grips or slots allow for safe, steady movement.

Essential for Every Machine Shop

Why do professionals rely on the Straight Edge I-Beam? It is the foundation of quality control. Use it to check the ways of a lathe, verify a surface plate, or align complex machinery. A single error in flatness can ruin an entire production batch. This tool eliminates that risk.

Regular calibration checks with a straight edge extend the life of your equipment. By identifying wear patterns early, you avoid costly mechanical failures. Our I-Beams meet strict global tolerances, giving you total confidence in every inspection.

Elevate Your Quality Standards

Invest in a tool that lasts a lifetime. The Straight Edge is an essential asset for any precision-driven environment. Browse our selection today to find the perfect length for your specific industrial needs.

I-Beam type Straight Edge is used for inspection measurement of flatness, straightness and parallelness as inspecting tool. RIKEN JAPAN
Buy Now
image description

PRECISION SQUARE WITH BASE

RIKEN

view
x
image description

PRECISION KNIFE TYPE STRAIGHT EDGE

RIKEN

view
x
image description

PRECISION CYLINDRICAL SQUARES

RIKEN

view
x
image description


GRANITE COMPARATOR STAND

PREMIUM

view
x
PREMIUM Stand is design for precision measuring people In consists of fine adjustment mechanism and stem diameter 8mm & 3/8" The flatness of the granite is control with grade '0' Size : 300x250x80mm or 250x150x50mm
Buy Now
image description

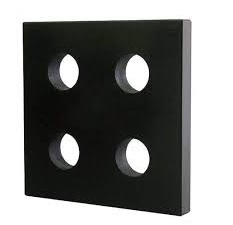
Granite Master Square 500x500x50mm "00"

PREMIUM

view
x
Made of high quality Natural Black Granite High precision and high stability. No rust and anticorrosion. Non magnetization. Good abrasion resistance. Product Application: Mainly used as installation and inspection of machine tools, inspect Vertical degree, parallelism and straightness of guides and precision component in modern industry and scientific research institutes
Buy Now
image description


V BLOCK SET

MITUTOYO

view
x
image description


UNIVERSAL MAGNETIC STAND

MITUTOYO

view
x

Why Choose a Universal Magnetic Stand?

Tired of shaky measurements and cluttered workspaces? A universal magnetic stand instantly upgrades your precision tasks. Whether you use a standard Indicator or a Dial Test Indicator, this tool provides the ideal viewing angle. It blends professional aesthetics with rugged, industrial-grade stability.

Key Benefits for Your Setup

  • 360° Total Flexibility: Full 360-degree movement allows for easy access in tight spots. Adjust your position in seconds.

  • Powerful 600N Grip: High-quality magnets provide 600N of magnetic force. Your setup remains secure and won't slip during critical measurements.

  • Mechanical Locking System: One knob locks every joint. This rigid system ensures your gauge stays exactly where you set it.

  • Versatile Stem Holder: The universal grabber accepts 6mm, 8mm, and 3/8" diameters. It fits almost any professional gauge in your kit.

Engineered for Accuracy

The "universal" label refers to more than just fitment. It represents a tool designed for diverse environments. From CNC machine beds to automotive workshops, the magnetic base clings to any ferrous surface. This clears up your workspace and keeps your eyes on the data.

Enhance Your Workshop Today

Upgrading your measurement kit should be simple. Investing in a universal magnetic stand offers immediate returns in accuracy. It stabilizes your measurement gauges and ensures repeatable results every time.

Pro Tip: Always look for stands with a weighted, switchable base. This allows you to engage the 600N force only when you are ready to work.

Stop propping up expensive gauges with makeshift blocks. Choose a dedicated mounting solution that matches your professional standards. Precision starts with a steady base.

Buy Now
image description

DIAL TEST INDICATOR - Universal Type

MITUTOYO

view
x
image description

UNIVERSAL HOLDER

MITUTOYO

view
x