CATEGORY:

Material Hardness

Hardness Tester

Filter results by:
image description

King Tester Service Center

KING

view
x

Keep Your Precision Sharp with King Tester Service Center

Accuracy defines your work. When your hardness testing equipment fails, your entire production line feels the pressure. That is why the King Tester Service Center exists—to provide the professional care your high-precision instruments deserve.

Why Choose Our Service Center?

We understand that a Brinell tester is more than just a tool; it is the gatekeeper of your quality control. Our technicians specialize in the intricate mechanics of King Portable Brinell Hardness Testers. We don’t just "fix" things; we restore them to factory specifications.

  • Certified Calibration: We ensure every reading meets global standards.

  • Genuine Parts: Our team uses only authentic components for long-lasting durability.

  • Rapid Turnaround: We minimize your downtime with efficient diagnostic workflows.

  • Expert Support: Get technical advice directly from seasoned industry pros.

Professional Maintenance Matters

Neglecting your equipment leads to costly errors. Regular maintenance at the King Tester Service Center prevents minor wear from becoming a major failure. We clean, lubricate, and adjust your testers to ensure peak performance in the toughest environments.

Whether you operate in a lab or a foundry, your equipment faces harsh conditions. Our specialized cleaning processes remove grit and debris that compromise hydraulic integrity. We focus on the details so you can focus on your results.

Contact Us Today

Don't let an uncalibrated tester ruin your reputation. Trust the experts who know the brand best. Visit the King Tester Service Center today for a comprehensive evaluation. We provide the reliability you need to stay ahead of the competition.

Buy Now
image description

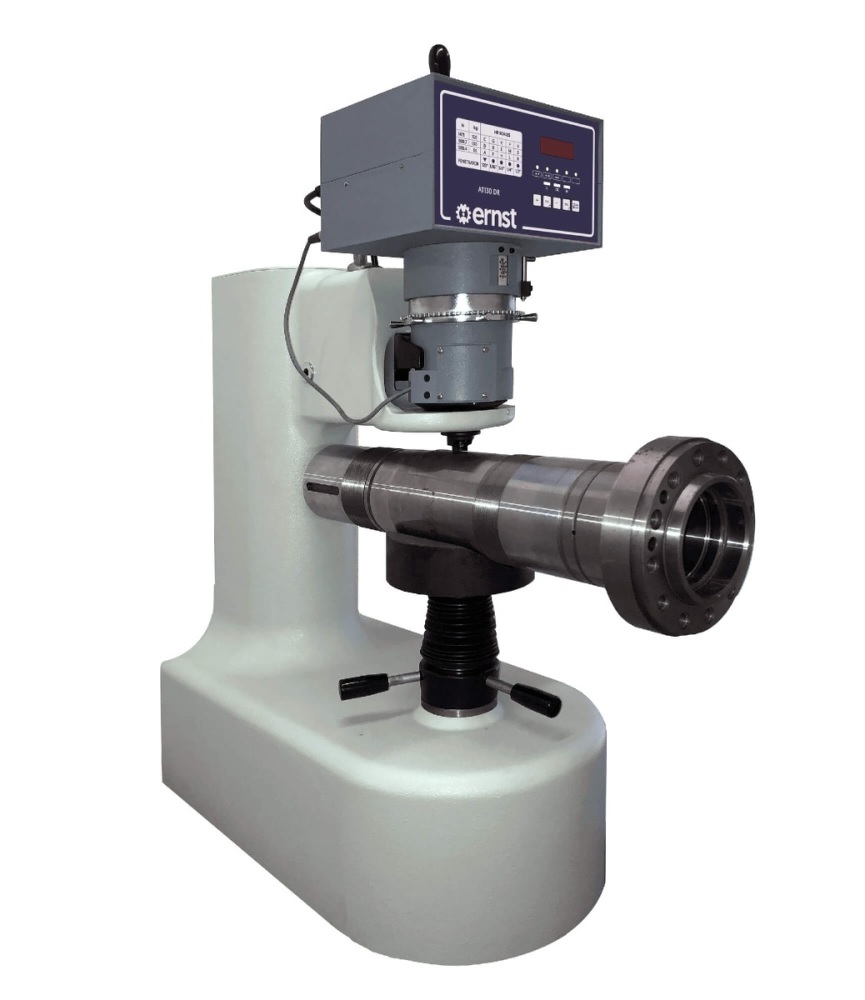
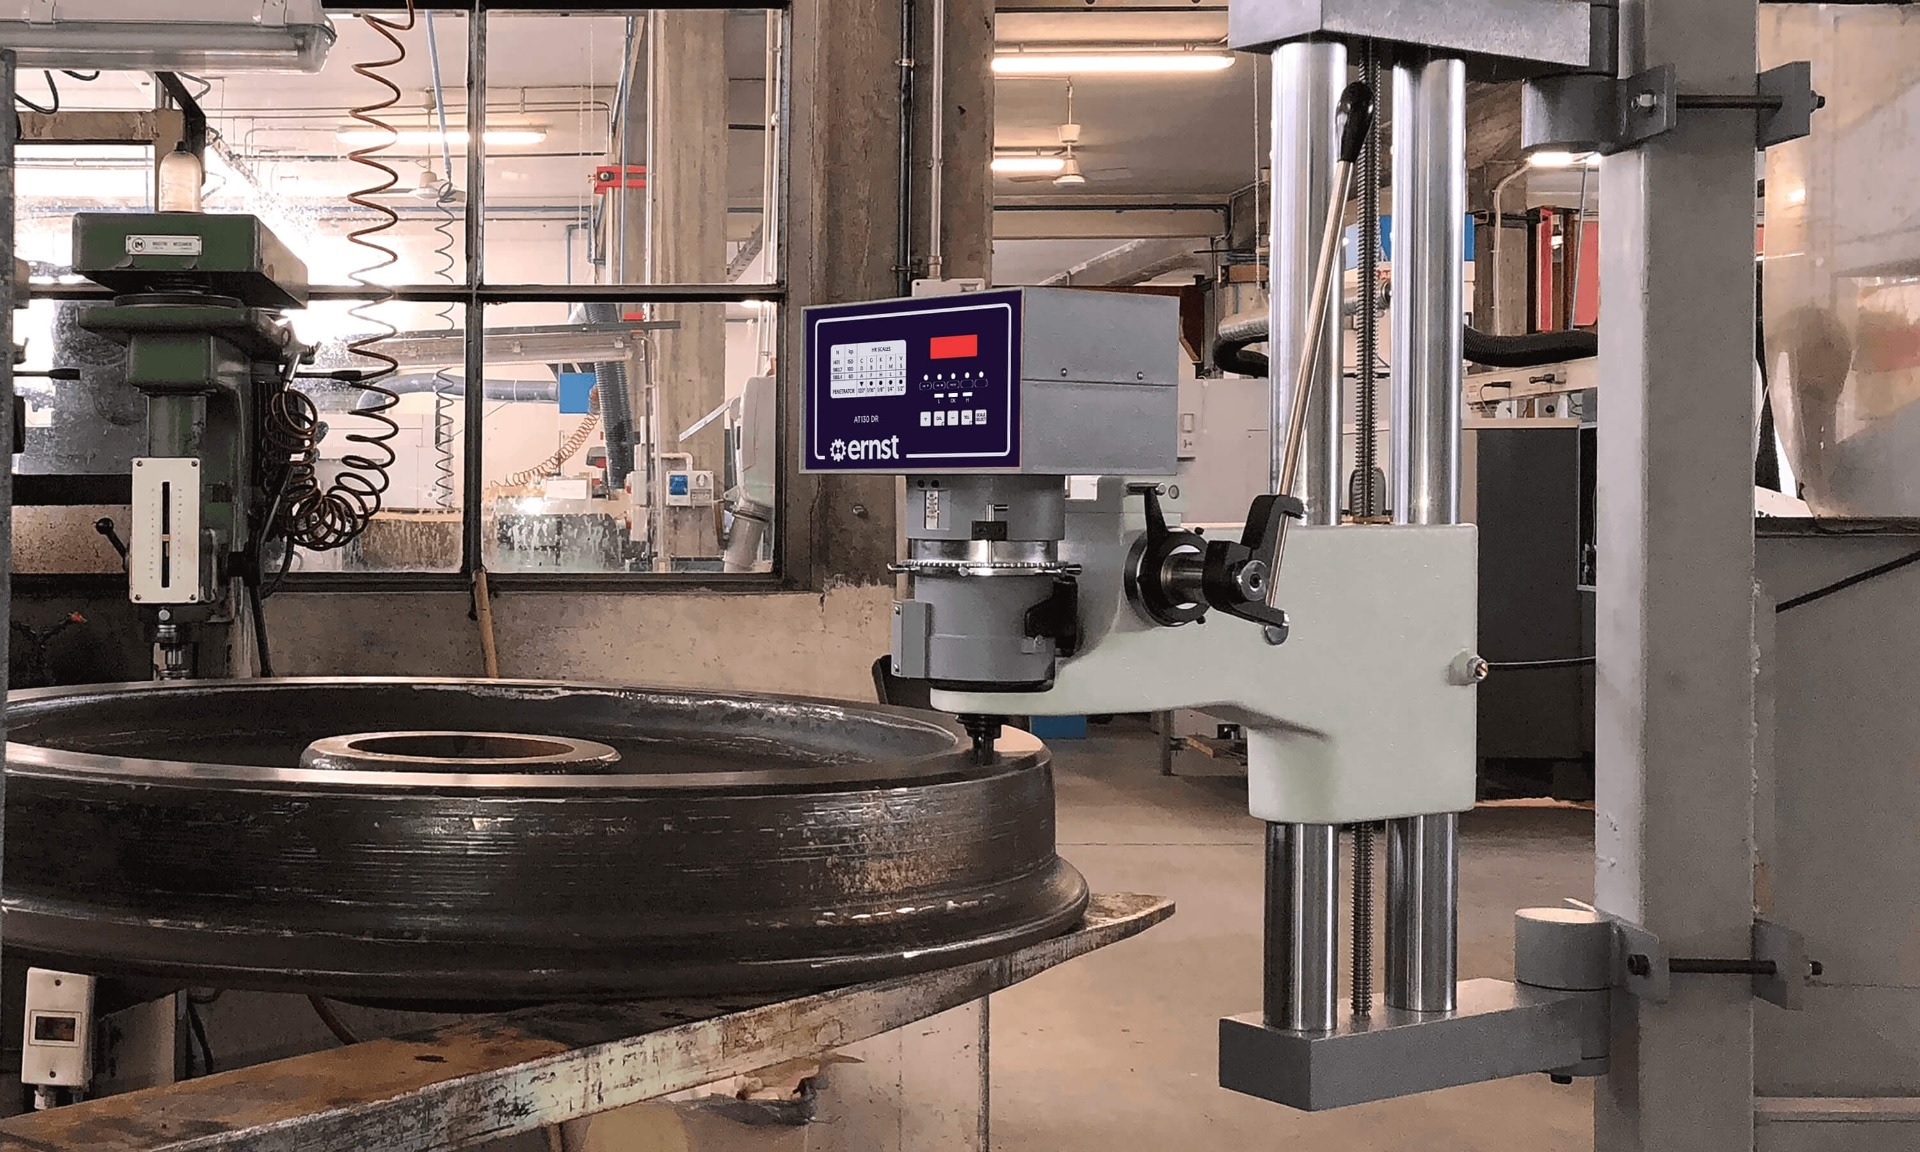
Rockwell Hardness Tester AT-130

ERNST

view
x


🛠️ Achieve Ultimate Precision: The Ernst AT-130 Rockwell Hardness Tester Solution

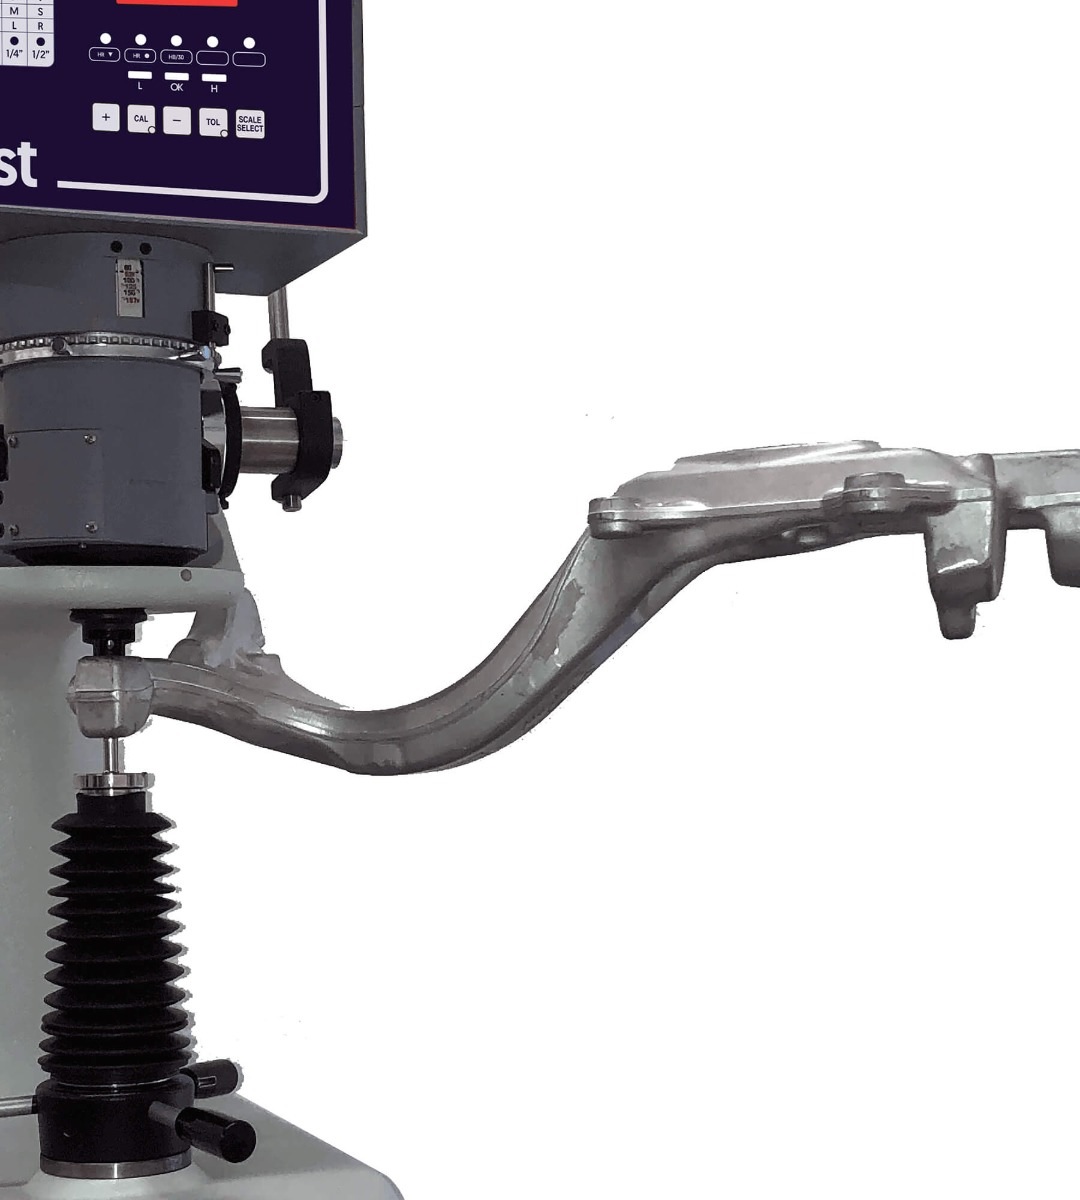
Operating on the proven Rockwell principle (conforming to international standards ASTM E-18 / ISO6508), the AT-130 provides exceptionally reliable measurements that sample bending or deflection cannot affect. This is a crucial distinction. Traditional testers often suffer from accuracy issues when samples lack perfect flatness or support. The AT-130 bypasses this problem entirely. Its innovative, self-referencing spring-load system references the part's surface directly. This revolutionary design means you need minimal surface preparation, significantly cutting down on lab time and effort. The result is superior accuracy and consistent data, even when the industrial environment is demanding or slightly dirty, making perfection impossible.

Testing is streamlined, rapid, and highly efficient. The entire testing process simplifies with a single, smooth lever motion that applies the preload and the final load. The precise digital hardness result displays in just three seconds. This lightning-fast testing capability dramatically boosts productivity for high-volume batch inspections, and 100% component checks right on the shop floor.



Furthermore, the AT-130 offers unmatched versatility. Thanks to the included adjustable clamping shield and the wide range of optional stands and supports (such as the T, N, CAR, and MUR models), the instrument easily measures large, awkwardly shaped, irregular, or overhanging components that a standard bench model cannot test. This adaptability allows the AT-130 to serve as your portable, highly accurate solution for all your regular and superficial Rockwell and Brinell testing requirements. Opt for the Ernst AT-130 for an economical, durable, and universally precise upgrade to your inspection process.


Buy Now
image description

Portable Hardness Tester HH-V400

MITUTOYO

view
x

Master On-Site Metal Hardness Testing with the HH-V400


Precision testing no longer requires a massive laboratory setup. The Portable Hardness Tester HH-V400 brings professional-grade accuracy directly to your job site. This compact tool allows engineers to test large components that are impossible to move.

Precision Engineering in Your Pocket

The HH-V400 uses advanced Leeb hardness technology to deliver instant results. It measures a wide variety of materials, including steel, cast aluminum, and brass. The device automatically converts readings into Rockwell, Brinell, and Vickers scales. This flexibility makes it a favorite for quality inspectors and maintenance crews alike.

Top Features of the HH-V400

  • Intuitive Interface: The clear digital display shows mean values and statistics instantly.

  • Internal Memory: Users can store hundreds of data groups for later analysis and reporting.

  • Multiple Impact Devices: The system supports various probes to handle different surface geometries.

  • High Portability: Its lightweight frame fits easily into a toolkit for field inspections.

Why Speed and Accuracy Matter

In the world of manufacturing, a single weak component can lead to system failure. The Portable Hardness Tester HH-V400 eliminates guesswork by providing reliable data in seconds. Technicians use it to verify heat treatment results and check material integrity on the fly.

Choosing the HH-V400 means choosing efficiency. You reduce downtime, prevent material waste, and ensure every part meets safety standards. Upgrade your inspection kit today with this industry-leading portable solution.

Buy Now
image description

HH-V400 Rebound Portable Hardness

MITUTOYO

view
x

HH-V400: The Portable Hardness Solution 🛠️

Tired of hauling heavy samples back to the lab? The Rebound Portable Hardness Tester HH-V400 (Pocket Vick) transforms your quality control process. This compact device brings laboratory-grade precision directly to the job site. Engineers use it across manufacturing and construction. Its lightweight design allows intuitive, quick operation. The HH-V400 uses the reliable Leeb rebound principle. It delivers rapid, accurate results on a vast array of metal materials. It performs perfect non-destructive testing on large, heavy, or immovable components. Examples include power plant pipes, rolling mill rolls, bridges, and railway tracks. Robust construction ensures durability in field conditions.

Precision, Scales, and Data (H2)

Advanced functionality defines the Rebound Portable Hardness Tester HH-V400. A bright, color LCD display provides excellent visibility. The breakthrough automatic angle correction function eliminates manual adjustments. This guarantees consistent maximum accuracy regardless of impact direction. The HH-V400 provides true versatility. It seamlessly converts and displays hardness values across all major scales: Vickers (HV), Rockwell (HRB, HRC), Brinell (HB), and Shore (HS). This adapts to any international specification. Enhanced statistical calculation and ample data storage complete the unit. The Pocket Vick HH-V400 is the indispensable investment for efficient hardness measurement. Ready to upgrade your inspections? Contact us today to secure your Rebound Portable Hardness Tester HH-V400! 🚀
Buy Now
image description

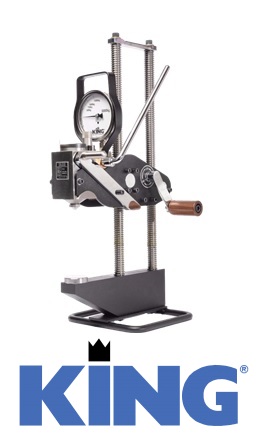
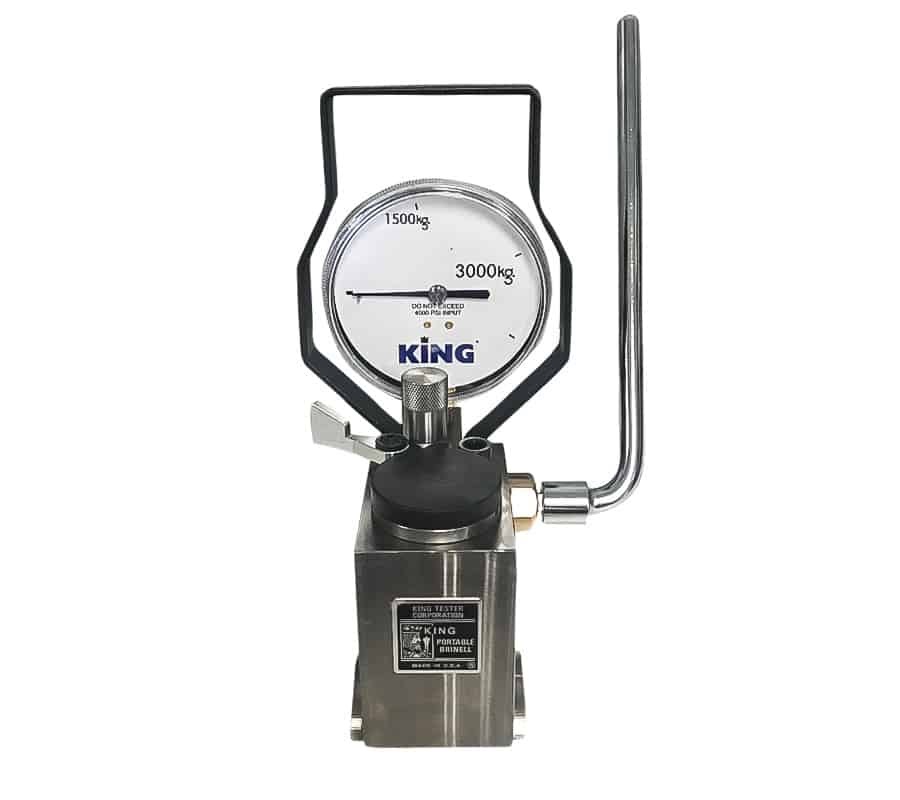
KING TESTER - Portable Brinell Tester

KING

view
x


KING Tester Brinell Hardness: Industrial-Grade Material Testing Solutions

Ensure material integrity with KING Tester Brinell Hardness equipment—the trusted choice for metalworking facilities, foundries, and quality control laboratories. Our testers deliver accurate, repeatable Brinell hardness measurements compliant with ASTM E10 and ISO 6506 standards.

Why Choose Brinell Hardness Testing? The Brinell method excels where other techniques fall short. Using a 10mm tungsten carbide ball indenter, it provides superior accuracy for coarse-grained materials, castings, and forgings. The large impression area averages material variations, delivering reliable results for non-homogeneous metals.

KING Tester Key Features:

  • Durable Construction: Heavy-duty frame ensures long-term reliability in demanding environments

  • Precision Optics: Integrated measuring microscope provides clear indentation visualization

  • Flexible Operation: Choose from manual or motorized loading systems to match your workflow

  • Wide Capacity Range: Models available for various force requirements and material types

Ideal Applications:

  • Foundry and casting quality assurance

  • Heat treatment verification processes

  • Welding procedure qualification testing

  • Automotive and aerospace component inspection

Technical Specifications:

  • Compliance: ASTM E10, ISO 6506, and JIS standards

  • Test Forces: 1839-3000 kgf (standard range)

  • Ball Indenters: 10mm tungsten carbide standard

  • Measurement Range: Covers all common industrial metals

KING Tester Brinell Hardness equipment combines robust construction with precise measurement capabilities. Our testers feature user-friendly operation and minimal maintenance requirements, making them ideal for daily industrial use.

Upgrade Your Quality Control Today Contact us to find the perfect Brinell hardness tester for your specific application requirements and budget considerations.

Our Service Center are able to repair with original parts and guided calibration according to ASTM-E10
Buy Now
image description

HARDNESS TESTER MACHINES -HR-500 WIZHARD

MITUTOYO

view
x

Precision Redefined: The HR-500 Wizhard Hardness Tester

Accuracy is the cornerstone of material science. When your quality control demands the absolute best, the HR-500 Wizhard stands ready. This versatile machine represents the pinnacle of hardness testing technology. It combines Rockwell, Superficial Rockwell, and Brinell testing into one streamlined, high-performance unit.

Why Choose the HR-500 Wizhard?

The HR-500 Wizhard eliminates the guesswork of manual weight loading. Its advanced electronic control system manages the load application with extreme precision. This ensures that every test remains consistent, regardless of the operator's experience level.

  • Multi-Scale Versatility: Handle various materials with one machine.

  • Electronic Load Control: Benefit from precise, automated test force application.

  • Touch-Screen Interface: Navigate settings easily with a clear, intuitive display.

  • Large Throat Depth: Test larger workpieces without compromising stability.

Streamline Your Laboratory Workflow

Efficiency matters in a high-volume testing environment. The HR-500 Wizhard speeds up your data collection. Its automated features reduce the cycle time for each specimen. You can export results directly to your computer systems, eliminating manual data entry errors.

Furthermore, the machine’s robust construction ensures long-term reliability. It withstands the daily rigors of a busy lab while maintaining its factory calibration. This durability makes the HR-500 a smart investment for any facility focused on long-term quality standards.

Elevate Your Quality Standards Today

Don't settle for outdated equipment that slows you down. The HR-500 Wizhard provides the speed, accuracy, and versatility that modern industry demands. Contact our team today to learn how this machine can transform your material testing process. Secure your precision and stay ahead of the competition.

Rockwell & Rockwell Superficial Type The hardness of even the inside wall of pipe shaped specimen ca be tested
Buy Now
image description

MICRO-VICKERS HARDNESS TESTER MACHINES

MITUTOYO

view
x

Why Choose Micro-Vickers Hardness Tester Machines?

Precision defines modern manufacturing. Micro-Vickers hardness tester machines provide the critical data needed for thin materials and small components. These machines use a diamond pyramid indenter to measure surface hardness with extreme accuracy. They are essential for labs that demand repeatable, high-quality results.

Core Advantages for Your Laboratory

  • Extreme Accuracy: These testers handle light loads with ease. You can measure thin foils or case-hardened layers without damaging the core.

  • Digital Integration: Modern units feature high-resolution cameras. Software automatically calculates the Vickers Hardness (HV) value to eliminate human error.

  • Versatile Applications: Test everything from ceramics to steel. The machine adapts to various shapes and sizes effortlessly.

  • Ergonomic Operation: Auto-turret designs speed up the testing process. You can switch between the indenter and the objective lens in seconds.

Precision at the Micro Level

The demand for smaller, stronger parts is rising. Micro-Vickers hardness tester machines fill this gap perfectly. They allow engineers to inspect the microstructure of heat-treated parts. By using a controlled force, these machines reveal the true mechanical properties of your materials.

Elevate Your Quality Control Today

Inconsistent testing leads to costly failures. Upgrading to a high-quality tester ensures your products meet international standards. It stabilizes your production workflow and builds trust with your clients.

Expert Tip: Always keep your diamond indenter clean. Even microscopic debris can skew your hardness readings significantly.

Stop guessing about material strength. Invest in a solution that offers world-class precision and durability. Your path to perfect quality starts with the right equipment.

MICRO-VICKERS HARDNESS TESTING MACHINE This is a high-performance hardness testing machine that uses advanced technology and is ideal for quality control. The manual line up of the HM-200 Series has the following benefits:
  • 144 mm (5.7 inch) colored touchsreen display (Type A) with higher visibility, easy to operate user interface
  • Digimatic output for report creation.
  • USB stick data export
  • Electromagnetic test force generation system for higher accuracy.
  • A high performance optical system provides a high quality image of the indentation load.
  • A long working distance greatly reduces the possibility of collision.
  • A range of six different objectives: 2x, 5x, 10X, 20X, 50X and 100X for measuring the indentation images.
  • LED lighting gives you an observation image in natural colour, with better contrast, as well as longer operation.
  • You can set different kinds of conditions on a touch panel, and display test results for easy operation.
  • Vickers, Knoop and KC fracture toughness measurement.
  • Test force ranges from 0,05g to 2,0kg.
Buy Now
image description

ROCKWELL HARDNESS TESTER MACHINES

MITUTOYO

view
x


Maximize Material Strength with Rockwell Hardness Tester Machines

Accuracy defines your production quality. Rockwell Hardness Tester Machines offer the most efficient way to measure the resistance of metals and alloys. This industry-standard method provides instant, reliable data that engineers trust worldwide. Whether you work in heat treatment or automotive manufacturing, these machines ensure your parts withstand the toughest conditions. You cannot compromise on structural integrity when safety is on the line.

The Advantage of Rockwell Testing

Speed and simplicity set this method apart from the competition. Unlike other testers measure the depth of penetration rather than the diameter of an indentation. This process eliminates the need for complex optical measurements or manual calculations. You receive a direct hardness value on a digital display. This significantly reduces human error and boosts your laboratory throughput every single day.

Key Features for Modern Quality Control

  • Automatic Loading: Newer models handle the major and minor loads with one-touch operation.

  • Multi-Scale Support: Easily switch between HRC, HRB, and HRA scales for different materials.

  • High Repeatability: Robust internal mechanisms ensure consistent results across thousands of tests.

  • Smart Data Output: Export your test results directly to a PC for seamless documentation.

Essential Industrial Applications

From aerospace components to basic fasteners, hardness testing is a critical safety step. Technicians use these machines to verify the success of heat-treating processes. By using Rockwell Hardness Tester Machines, you guarantee that every component meets strict international standards before it leaves your facility. These units help you avoid costly recalls and maintain a professional reputation for excellence.

Buy Now
image description

VICKERS HARDNESS TESTER MACHINES

MITUTOYO

view
x

Master Material Accuracy with Vickers Hardness Tester Machines

Understanding material strength requires more than a basic inspection. Vickers Hardness Tester machines offer the most versatile solution for evaluating everything from soft aluminum to the hardest alloys. Unlike other methods, the Vickers test uses a single diamond indenter for all materials. This consistency makes it the preferred choice for research labs and high-precision manufacturing facilities.

Why Modern Labs Prefer Vickers Testing

The power of Vickers Hardness Tester machines lies in their adaptability. By applying a square-based diamond pyramid, these systems create precise indentations that users measure optically.

  • Micro and Macro Ranges: Test thin foils or heavy engine components with the same machine.

  • Consistent Geometry: The indenter shape ensures that results remain comparable across different loads.

  • Advanced Automation: Modern units, like the Mitutoyo HM series, feature motorized turrets and auto-focus for faster throughput.

  • Multi-Point Mapping: Easily create hardness profiles across welded zones or case-hardened layers.

Enhance Your Quality Control Efficiency

Manual measurements can introduce human error into your data. Modern Vickers Hardness Tester machines eliminate this risk through digital imaging software. These systems automatically detect the edges of an indentation and calculate the HV value instantly. This automation not only improves accuracy but also allows your technicians to process more samples in less time.

Durability and Precision Combined

Precision instruments must survive the rigors of daily use. Top-tier Vickers testers feature rugged frames and electromagnetic loading cells to ensure long-term stability. By investing in high-quality Vickers Hardness Tester machines, you guarantee traceable and repeatable data for years to come. Upgrade your metallurgy lab today and experience the gold standard in hardness testing.


VICKERS HARDNESS TESTING MACHINE Wide application testing metals, especially small heat treated parts A clear natural view of indentation is achieved by changing light sourceof illumination Full raneg of load selection
DescriptionThe manual line up of the HV-100 Series has the following benefits:
  • 144 mm (5.7 inch) colored touchsreen display (Type A) with higher visibility, easy to operate user interface
  • Digimatic output for report creation.
  • USB stick data export
  • Electronic test force change.
  • Max. specimen height up to 210mm
  • LED illumination for best image.
  • High number of accessories
  • Vickers, Knoop, Brinell and KC fracture toughness measurement.
  • Supports Brinelltest up to 62,5KG with an optional test force weight.
Buy Now
image description

AT-250 ROCKWELL HARDNESS TESTER

ERNST

view
x
Loads :
MOD DR: 60kgf, 62.5kgf, 100kgf, 125kgf, 150kgf, 187,5kgf (N 588, 613, 981, 1226, 1471, 1839) MOD DSR: 10kgf, 15kgf, 15.6kgf, 30kgf, 31.2kgf, 45kgf (N 98, 147, 153, 294, 306, 441)
Rockwell Principle
Buy Now
image description

Vickers / Rockwell Hardness Tester MTRX

ERNST

view
x
image description

Hardness Tester NR3D

ERNST

view
x
Rockwell principle DIN and ASTM E18. also reading Brinell HB30 standard scales HB10/5 for aluminium and light alloys. NR3D for small and medium dimension Low cost and realiable quality. Rockwell Model or Rockwell Superficial Model avaliable
Buy Now