CATEGORY:

Analytical & Environmental

Filter results by:
image description

Platforms Weighing Scales

ADAM

view
x

Heavy Industrial Weighing: Platforms Weighing Scales Guide

Inaccurate bulk measurements during shipping and receiving lead to costly freight chargebacks and inventory record errors. Standard bench scales lack the deck size and load capacity required to weigh oversized pallets, heavy drums, and bulk material containers. Platforms Weighing Scales resolve this logistics bottleneck by providing high-capacity, low-profile weighing surfaces built for heavy industrial environments.

This guide explores how integrating platform scales elevates warehouse throughput and inventory control across your facility.

What Are Platforms Weighing Scales?

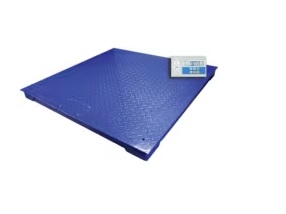
Platforms Weighing Scales are heavy-duty industrial weighing systems designed for heavy loads and bulk goods.

Featuring rugged steel platforms equipped with shear-beam load cells, these scales connect to digital indicator terminals. Warehouse operators and shipping managers use low-profile floor platforms to weigh loaded pallet jacks, storage crates, and raw material drums effortlessly.

Key Operational Advantages

Upgrading to industrial platform scales delivers clear technical benefits for logistics operations:

  • High Load Capacity: Measures heavy industrial loads ranging from 500 kg up to 5,000 kg with high division accuracy.

  • Low-Profile Deck Design: Allows smooth forklift loading and effortless manual pallet jack ramp access.

  • Rugged Construction: Features diamond-plate steel or stainless steel decks that resist heavy impacts and abrasive wear.

  • Digital Integration: Connects seamlessly to barcode printers, ERP software, and warehouse inventory databases.

Common Industrial Applications

Logistics managers and plant supervisors rely on platform scales for vital daily operations:

  1. Inbound Shipping Verification: Check incoming bulk shipments against vendor packing slips to prevent material billing discrepancies.

  2. Outbound Freight Audits: Verify pallet gross weight before truck loading to ensure highway weight compliance.

  3. Drum and Chemical Batching: Weigh industrial liquid drums accurately during raw material blending routines.

  4. Waste and Scrap Tracking: Log scrap metal and recycled material weights for accurate facility disposal accounting.

How to Weigh Load in 4 Simple Steps

Follow these basic steps to perform accurate bulk weight checks:

  1. Zero the Indicator: Turn on the digital terminal and verify that the display reads zero.

  2. Load the Platform: Move the pallet or drum smoothly onto the platform center using a forklift or hand truck.

  3. Wait for Stability: Allow the load to settle until the terminal stability icon lights up.

  4. Record the Weight: Read the net weight on the screen or print a shipping label directly.

Final Thoughts

Platforms Weighing Scales convert heavy bulk weighing into fast, reliable logistics routines. By ensuring precise weight checks on every shipment, these durable scales protect profit margins and streamline daily warehouse workflow.

Buy Now
image description

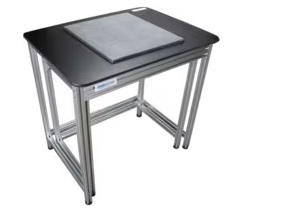
AVT Anti-vibration table

ADAM

view
x

Laboratory Precision: The AVT Anti-vibration Table Guide

Environmental vibrations from nearby foot traffic, HVAC units, and heavy industrial machinery degrade analytical balance readings instantly. Subtle floor shifts cause microgram display drift, slow down sample stabilization times, and compromise sensitive laboratory testing results. The AVT Anti-vibration table resolves this measurement challenge by isolating sensitive laboratory balances from external kinetic shocks.

This guide explores how integrating an AVT table elevates measurement stability across your laboratory facility.

What Is the AVT Anti-vibration Table?

The AVT Anti-vibration table is a specialized ergonomic workstation engineered to eliminate mechanical shock and surface vibration.

Featuring a dual-table design with an isolated granite slab supported by shock-absorbing rubber mounts, this table cancels ambient floor movements cleanly. Laboratory technicians place analytical balances, microbalances, and optical microscopes onto its heavy stone surface to ensure rock-solid reading stability.

Key Operational Advantages

Upgrading to an AVT anti-vibration table delivers clear technical benefits for research teams:

  • Dual-Surface Isolation: Separates the inner granite balance plate from the outer working desk frame completely.

  • Granite Mass Dampening: Dense polished granite slab absorbs high-frequency vibrations before reaching sensitive balance sensors.

  • Ergonomic Steel Frame: Sturdy tubular steel outer frame provides comfortable arm support for lab operators during weighing.

  • Leveling Feet Adjustment: Adjustable rubber-dampened leveling feet compensate for uneven laboratory floor surfaces easily.

Common Laboratory Applications

Lab technicians and quality assurance managers rely on AVT tables for vital daily testing tasks:

  1. Microbalance Mass Measurements: Stabilize high-precision analytical balances measuring sub-milligram mass increments accurately.

  2. Optical Microscopy Inspection: Eliminate ambient image blur while viewing delicate biological or semiconductor samples under high magnification.

  3. Hardness Tester Calibration: Isolate sensitive durometer and micro-hardness testing units from external bench vibrations.

  4. Surface Roughness Profilometry: Protect fine stylus contact measurements from floor vibrations during fine surface scans.

How to Set Up in 4 Simple Steps

Follow these basic steps to optimize your anti-vibration workstation:

  1. Position the Outer Frame: Place the steel desk frame on a solid, level floor area away from doorways.

  2. Adjust Leveling Feet: Rotate the rubber floor mounts to ensure the outer work frame rests firmly.

  3. Lower the Granite Slab: Mount the heavy granite top onto the internal shock mounts carefully.

  4. Place Your Instrument: Position your balance on the granite surface center and execute baseline zeroing.

Final Thoughts

The AVT Anti-vibration table converts volatile laboratory weighing into fast, reliable measurement routines. By shielding delicate instruments from ambient shocks, this essential workstation protects analytical accuracy and maintains strict laboratory testing standards.

Net Weight 70kg

Overall Dimension 800x600x782mm
Buy Now
image description

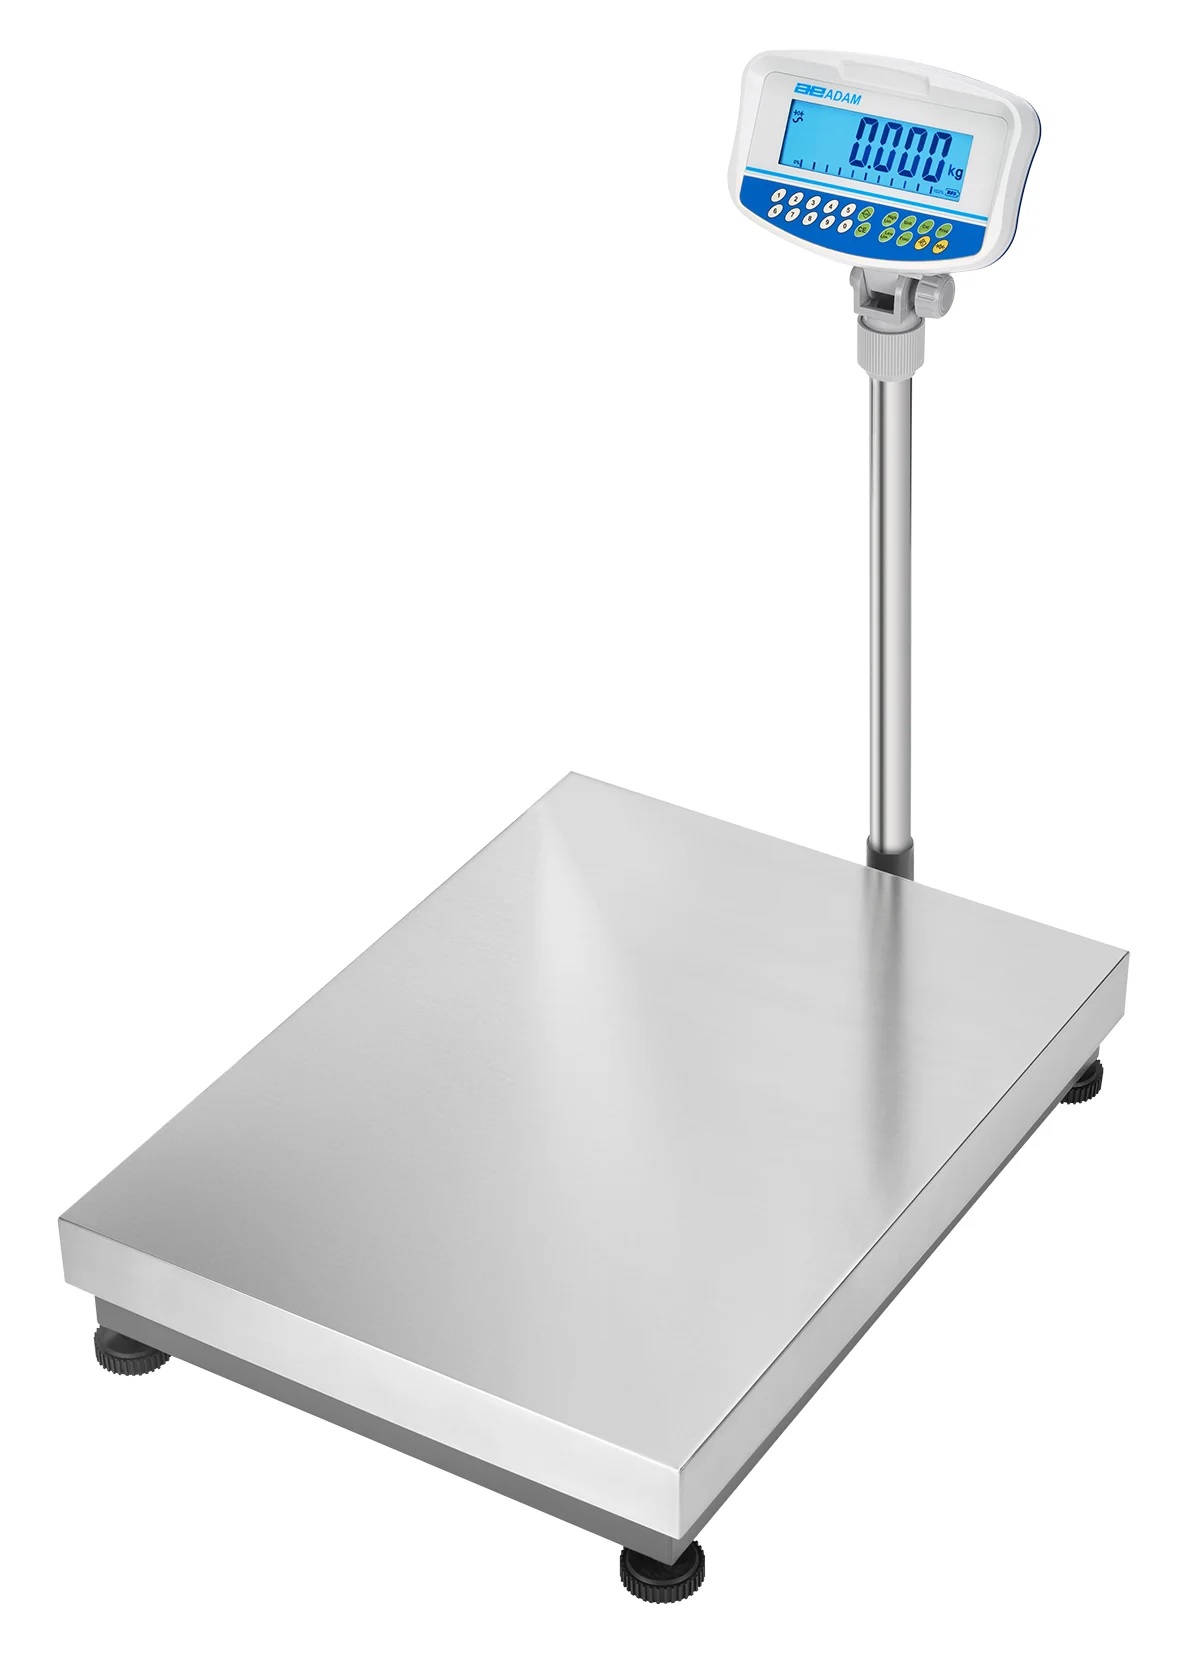
Weighing Floor Scale GFK model

ADAM

view
x

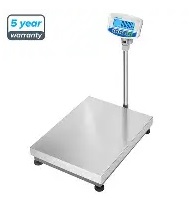
Heavy-Duty Accuracy with the GFK Floor Scale

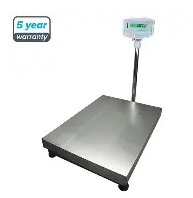
Industrial facilities require durable equipment to manage heavy loads efficiently. Inconsistent measurements lead to costly inventory errors and lost revenue. The Weighing Floor Scale GFK model solves these operational challenges by delivering dependable accuracy and tough construction.

Durable Design for Demanding Workspaces

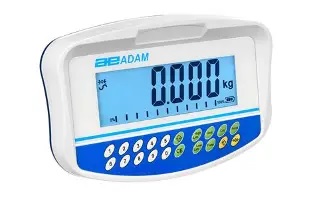
Industrial environments demand rugged hardware that tolerates harsh daily use. The GFK features a heavy-duty stainless steel platform paired with a tough ABS indicator casing. Its sealed keypad resists dust and liquid spills, ensuring long-lasting performance on busy shop floors. Non-slip rubber feet maintain stability during intense loading tasks.

Advanced Weighing and Checkweighing Functions

Speed up processing times with built-in smart features:

  • Dynamic Checkweighing: Color-coded LEDs alert operators when loads fall within target limits.

  • Parts Counting: High internal resolution simplifies inventory counts for large bulk items.

  • Percentage Weighing: Tracks batch formulations accurately for quality control processes.

  • Capacity from 8Kg to 600kg

Seamless Connectivity and Power Options

The GFK scale integrates smooth data transfer into existing industrial workflows. An standard RS-232 interface connects directly to printers, computers, or external displays. Operators transmit real-time weight records to reduce manual entry errors. Furthermore, the unit runs on a rechargeable battery, providing complete mobility across large facilities without wall outlets.

Upgrade Your Warehouse Efficiency Today

Stop letting slow, inaccurate scales lower your production line output. The Weighing Floor Scale GFK model offers robust construction, intuitive checkweighing capabilities, and total operational flexibility. Contact our technical team today to request a quote and boost your measurement precision!

Buy Now
image description

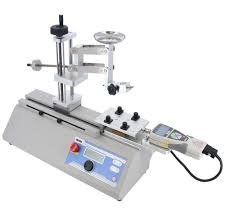
Variable Weight Reciprocating Friction Test Jig

IMADA

view
x

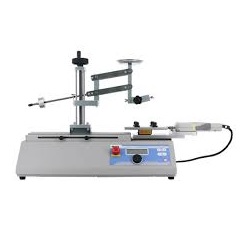
Master Material Durability: The Variable Weight Reciprocating Friction Test Jig

Precision is the heartbeat of material science. When testing surface durability, the Variable Weight Reciprocating Friction Test Jig stands as an essential tool. It allows engineers to simulate real-world wear and tear with unmatched accuracy.

Why Reciprocating Friction Testing Matters

Standard friction tests often miss the nuances of repetitive motion. This jig replicates the back-and-forth movement common in automotive parts, medical implants, and industrial coatings. By using a reciprocating motion, you can identify how materials fatigue over thousands of cycles.

Key Features and Benefits

  • Adjustable Load Capacity: The "variable weight" feature lets you apply specific downward forces. You can test light-duty plastics or heavy-duty alloys on the same machine.

  • Repeatable Results: High-quality bearings ensure smooth movement. This eliminates "noise" in your data and provides a clean friction coefficient.

  • Versatile Mounting: The jig accommodates various sample shapes. Whether you test flat sheets or curved components, the setup remains stable.

  • Environmental Simulation: Many jigs integrate with climate chambers. You can analyze how humidity or temperature affects surface degradation.

Optimize Your Quality Control

Implementing a Variable Weight Reciprocating Friction Test Jig reduces product failure risks. It provides the empirical data needed to choose the right lubricants or coatings. Instead of guessing, you measure.

Investing in high-precision tribology equipment ensures your products meet international standards. Enhance your R&D workflow today by prioritizing data-driven wear analysis. Reliable friction testing is not just a luxury; it is a competitive necessity in modern manufacturing.

Buy Now
image description

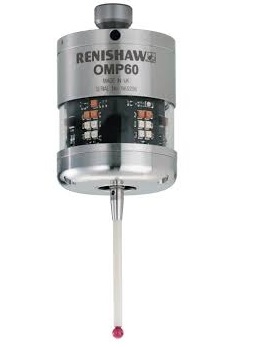
OMP60 Optical Machine Probe

RENISHAW

view
x

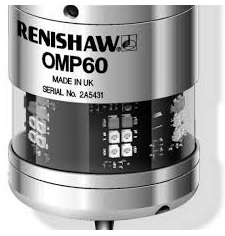
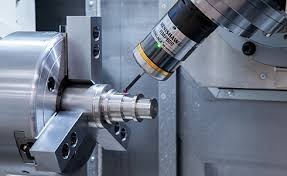
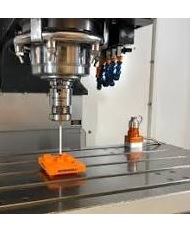
Efficiency is the heartbeat of a profitable machine shop. To stay ahead, you need tools that bridge the gap between speed and precision. The OMP60 Optical Machine Probe stands as a powerhouse for automated part setup and on-machine inspection. Designed for medium to large machining centers, it transforms how you approach complex workflows.

Why the OMP60 is a Game Changer

The OMP60 uses a proven kinematic design. It delivers reliable performance even in the most demanding shop environments. Unlike manual methods, this probe automates the measurement process to ensure every part meets strict tolerances.

  • Robust Signal: The optical transmission offers communication for maximum flexibility.

  • Reduced Downtime: Automating your alignment saves hours of manual labor every week.

  • Interference Resistance: Advanced modulated transmission ignores light interference from external sources.

Streamline Your Operations

Manual tool setting invites human error. The OMP60 removes this risk entirely. It identifies workpiece position instantly and updates your work offsets automatically. This capability reduces scrap rates and ensures your first part is a good part. Its compact size allows it to fit easily into various tool changers without sacrificing machine reach.

Target Applications

  1. Large Part Alignment: Perfect for heavy workpieces where manual positioning is difficult.

  2. In-Process Inspection: Monitor dimensions during the cycle to adjust for tool wear.

  3. Feature Location: Quickly find bores, bosses, and webs with high repeatability.

Conclusion

The OMP60 Optical Machine Probe is more than an accessory; it is a vital upgrade for any serious manufacturer. It increases your machine's "green light" time and guarantees precision. If you want to scale your production, start by automating your setup with the OMP60.

Buy Now
image description

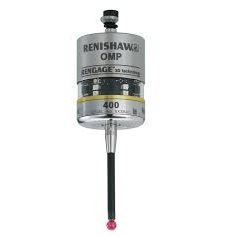
OMP400 Optical Machine Probe

RENISHAW

view
x

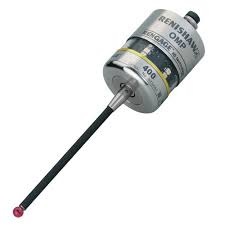
Precision defines success in modern manufacturing. If you aim to eliminate manual setting errors and reduce scrap, the OMP400 Optical Machine Probe is your best solution. This ultra-compact probe uses advanced strain gauge technology to deliver sub-micron performance on small to medium machining centers.

Why Choose the OMP400?

Most standard probes struggle with lobing errors. The OMP400 overcomes this. It offers 360° triggered output, ensuring consistent results regardless of the contact angle.

  • Superior Accuracy: Achieve repeatable measurements within .

  • Strain Gage Technology: This tech extends the probe's life and improves measurement precision.

  • Compact Design: At only 40mm in diameter, it fits into tight machine envelopes easily.

Boost Your Workflow

The OMP400 automates your workpiece inspection. It eliminates the need for manual gauges, which often cause human error. By integrating this probe, you reduce setup times significantly. The optical transmission system also resists interference, ensuring a stable signal even in harsh environments.

Key Applications

  1. Workpiece Alignment: Align complex parts in seconds.

  2. On-Machine Verification: Check dimensions before removing parts from the fixture.

  3. Complex Geometry Probing: Use long styli without losing accuracy.

Conclusion

Investing in an OMP400 Optical Machine Probe transforms your CNC operations. You gain faster cycle times and higher part quality. Stop guessing and start measuring with the industry standard for high-precision probing.

Buy Now
image description

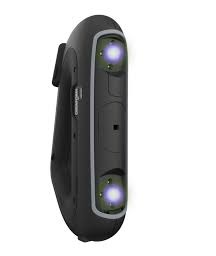
HandyScan PRO

FARO CREAFORM

view
x

Precision in Your Pocket: The HandyScan Pro Advantage

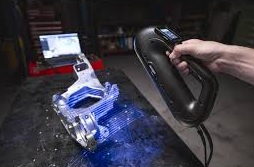
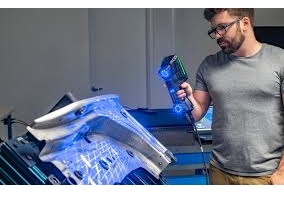
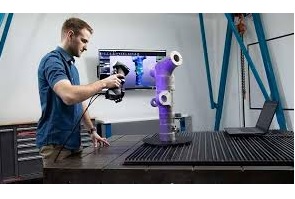
Engineers and designers often face a tough choice: high-end accuracy or portable convenience. The HandyScan Pro eliminates this compromise. As a leading portable 3D laser scanner, it delivers metrology-grade results wherever your project lives.

Why Speed Matters in 3D Scanning

Traditional setups require hours of calibration and fixed environments. In contrast, the HandyScan Pro features a "plug-and-play" design. You can start capturing complex geometries within minutes. Its blue laser technology handles shiny surfaces and dark finishes effortlessly. This capability saves you significant time during the reverse engineering process.

Features That Drive Results

  • Dynamic Referencing: The scanner and object can move during the process without losing accuracy.

  • High Resolution: Capture the finest details with a resolution of 0.025 mm.

  • Lightweight Build: The ergonomic design prevents user fatigue during long scanning sessions.

Applications Across Industries

From aerospace inspections to automotive design, this tool fits every professional niche. Quality control teams use it to find deviations instantly. Meanwhile, heritage preservationists use it to archive delicate artifacts digitally.

The HandyScan Pro isn't just a tool; it is a workflow revolution. You gain the power to inspect parts on the shop floor rather than moving them to a dedicated lab. This flexibility reduces downtime and accelerates your product development cycle.

Experience the Future of Measurement

Stop letting bulky equipment slow your innovation. Precise data leads to better decisions. The HandyScan Pro provides the reliability you need to stay competitive in a fast-paced market.

Buy Now
image description

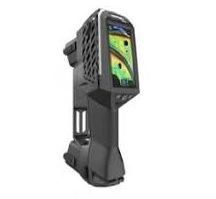
HandySCAN EVO series

FARO CREAFORM

view
x

Redefine Precision with the HandySCAN EVO Series

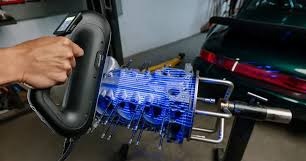
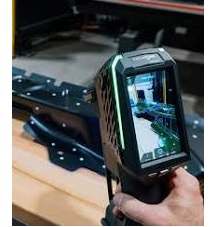
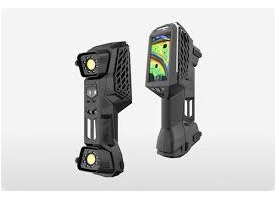
Innovation never stops in the world of metrology. The HandySCAN EVO series represents the next generation of handheld 3D scanning technology. By merging Creaform’s legendary accuracy with a brand-new user interface, this series makes professional-grade 3D measurement more intuitive than ever.

Advanced Features for Modern Workflows

The HandySCAN EVO series introduces a built-in 4.3-inch touchscreen display. This allows operators to view real-time feedback directly on the device. You no longer need to look back and forth at a computer screen while scanning complex parts.

  • Integrated Photo Camera: Document your inspection process with a 12 MP camera.

  • Augmented Reality (AR): Use on-part mesh generation to focus on areas needing higher resolution.

  • Auto-Alignment on CAD: Streamline repetitive inspections with automated cleanup features.

Metrology-Grade Results Everywhere

Reliability remains the core of the EVO series. With an accuracy of 0.020 mm, it meets the strictest industry standards, including ISO 17025. The scanner uses 46 blue laser lines to capture 2,800,000 measurements per second. This speed ensures you complete even the largest projects in record time without sacrificing data quality.

Seamless Connectivity and Portability

True to the Creaform brand, the EVO series offers complete freedom. Wireless capabilities and a lightweight design make it the perfect tool for the shop floor or field work. Whether you are in aerospace, automotive, or heavy industry, the HandySCAN EVO adapts to your environment. It handles dark or reflective surfaces with ease, eliminating the need for surface preparation.

Buy Now
image description

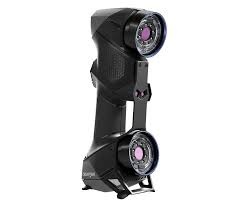
HandySCAN Black series

FARO CREAFORM

view
x

Elevate Accuracy with the HandySCAN Black Series

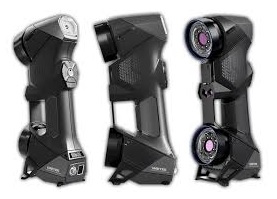
Precision drives the competitive edge in modern manufacturing. The HandySCAN Black series represents the pinnacle of portable metrology. Designed by Creaform, this handheld 3D scanner delivers industrial-grade accuracy regardless of environmental instability. Engineers worldwide rely on its speed to streamline quality control and product development.

Unmatched Performance in Any Environment

The HandySCAN Black series uses blue laser technology to capture high-resolution data. Unlike older systems, it handles shiny, black, or multi-textured surfaces without difficulty. You no longer need messy powders or sprays to get a clean scan.

  • Metrology-Grade Precision: Achieve accuracy up to 0.025 mm.

  • Smart Resolution: Capture the finest details on complex geometries.

  • Instant Mesh Generation: Watch your 3D model form in real-time.

Why the "Black" Series Wins

Portability defines this series. The device fits into a small suitcase, allowing you to take the lab to the part. Whether you are on a massive aerospace assembly line or in a small workshop, the results remain consistent. The dynamic referencing system ensures that movement—of either the part or the scanner—does not compromise data integrity.

Optimize Your ROI

Time is money in production. The HandySCAN Black series features 11 blue laser crosses that capture 1,300,000 measurements per second. This speed reduces downtime and accelerates the measurement process. By catching defects early, you save on material costs and improve overall product quality.


Buy Now
image description

Infrared Cameras Thermometer 62 Max

FLUKE

view
x

Reliable Non-Contact Temperature Checks

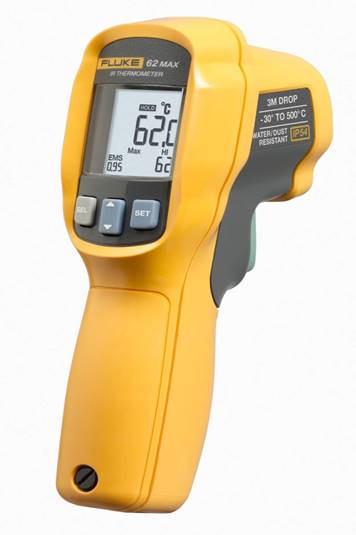
Industrial sites demand rugged tools for daily diagnostic tasks. Technicians need reliable instruments to check equipment safety. The infrared cameras thermometer 62 max provides fast non-contact temperature readings. This compact device handles harsh job site conditions effortlessly.

Key Features of the 62 Max

The portable unit delivers high performance across tough environments.

  • Extreme Durability: The housing survives accidental drops from a three-meter height.

  • Dust and Water Resistance: An IP54 rating protects internal components from dirt and splashes.

  • Precise Targeting: Laser technology ensures accurate spot measurements every single time.

Industrial Applications

Maintenance teams use this tool across diverse commercial sectors. Electricians scan distribution panels to spot overheating wires early. Plant engineers check motor bearings and pumps under heavy loads. HVAC professionals verify duct temperatures and steam lines quickly.

Improving Field Efficiency

Fast diagnostics reduce costly equipment downtime in busy plants. The large backlit screen displays minimum and maximum values clearly. Workers read measurements instantly in dark electrical rooms. Built-in high and low alarms flag out-of-range temperatures immediately.

Conclusion

Rugged design makes this thermometer essential for field technicians. It combines precision and durability into one lightweight package. Upgrade your maintenance kit with dependable temperature measurement technology today.

Infrared Thermometrs (IR) -30°C - 500°C Display Resolution 0.1°C Water resistance IP 54 IEC 60529
Buy Now
image description

DIGITAL THERMO-HYGROMETER - PMSH-109

PREMIUM

view
x

Control Your Climate: Why Every Home Needs a Digital Thermo-Hygrometer

Smart homes demand environmental understanding. Your immediate environment is critical for comfort, health, and preservation, yet often overlooked. The essential tool for mastering this balance: the Digital Thermo-Hygrometer. It’s your dashboard for indoor air quality, not just a simple gadget. This precise device provides instant, accurate readings of both air temperature and relative humidity. Monitoring both is crucial. The unit gives you the current conditions and tracks the Maximum & Minimum temperature and humidity over time, providing a full picture of your home’s climate trends.

Protect Health and Property

For Your Health: Maintaining optimal indoor humidity (ideally between and ) is key. Correct humidity levels reduce the spread of airborne viruses and minimize common allergy symptoms. Humidity that’s too high risks damaging mold and mildew growth. Conversely, levels that are too low cause dry skin, irritated sinuses, and can even damage wood finishes. For Your Home: Valuable wooden furniture, musical instruments, and important documents are highly susceptible to damage from extreme temperature and humidity swings. A reliable Digital Thermo-Hygrometer acts as an early warning system. By checking the device, which conveniently displays Indoor & Outdoor Temperature and Humidity, you know exactly when to adjust your HVAC, humidifier, or dehumidifier before costly, irreversible damage occurs.

Essential Features for Precision

This tool offers flexible readings, allowing you to easily switchable between C F. The broad Temperature Range—Indoor: to C / Outdoor: to C—ensures reliable performance regardless of the season or external conditions. Investing in a quality Digital Thermo-Hygrometer is a necessary, proactive step toward a healthier, safer, and more stable living space. Measure, monitor, and master your home's climate today!
Buy Now
image description

HH-V400 Rebound Portable Hardness

MITUTOYO

view
x

HH-V400: The Portable Hardness Solution 🛠️

Tired of hauling heavy samples back to the lab? The Rebound Portable Hardness Tester HH-V400 (Pocket Vick) transforms your quality control process. This compact device brings laboratory-grade precision directly to the job site. Engineers use it across manufacturing and construction. Its lightweight design allows intuitive, quick operation. The HH-V400 uses the reliable Leeb rebound principle. It delivers rapid, accurate results on a vast array of metal materials. It performs perfect non-destructive testing on large, heavy, or immovable components. Examples include power plant pipes, rolling mill rolls, bridges, and railway tracks. Robust construction ensures durability in field conditions.

Precision, Scales, and Data (H2)

Advanced functionality defines the Rebound Portable Hardness Tester HH-V400. A bright, color LCD display provides excellent visibility. The breakthrough automatic angle correction function eliminates manual adjustments. This guarantees consistent maximum accuracy regardless of impact direction. The HH-V400 provides true versatility. It seamlessly converts and displays hardness values across all major scales: Vickers (HV), Rockwell (HRB, HRC), Brinell (HB), and Shore (HS). This adapts to any international specification. Enhanced statistical calculation and ample data storage complete the unit. The Pocket Vick HH-V400 is the indispensable investment for efficient hardness measurement. Ready to upgrade your inspections? Contact us today to secure your Rebound Portable Hardness Tester HH-V400! 🚀
Buy Now