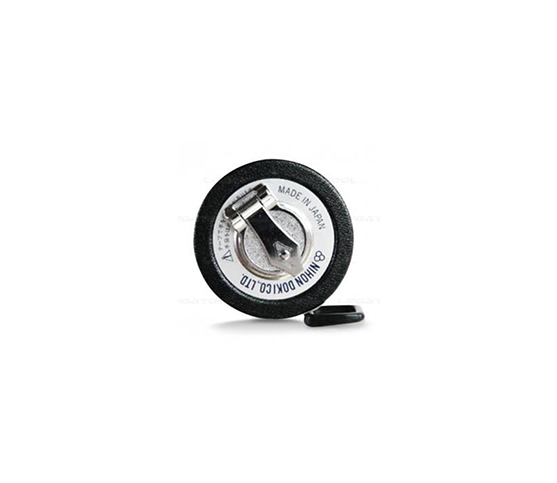
Pi Measure
Accurate Diameter Measurement Made Simple with Pi Measure
Measuring large cylindrical objects with standard calipers often creates alignment errors. However, quality technicians need fast, reliable ways to verify outer diameters on the shop floor. Fortunately, using a Pi Measure tape solves this challenge by converting circumferential measurements directly into exact diameter readings.
How Pi Measure Tapes Deliver High Precision
First, standard measuring tapes measure linear perimeter distance. In contrast, a Pi Measure tape utilizes precise mathematical scaling based on $\pi$ ($3.14159$). Consequently, technicians read the true diameter directly from the vernier scale without performing manual math calculations.
-
Direct Reading: First, it eliminates calculation mistakes by displaying diameter dimensions instantly.
-
Flexible Vernier Scale: Next, fine graduations allow operators to measure down to $0.01\text{ mm}$ or $0.001\text{ inches}$.
-
Constant Tension: Finally, flexible spring steel wraps smoothly around irregular or non-cylindrical workpieces.
Durable Design for Demanding Job Sites
In reality, industrial shop environments subject tools to oil, dirt, and heavy wear. Therefore, high-grade stainless steel or body-grade spring steel constructs each Pi Measure tape. Additionally, laser-etched markings resist abrasion, ensuring high contrast under bright factory lights. Overall, this rugged design maintains strict thermal stability across broad temperature ranges.
Key Applications Across Heavy Industries
As a result, manufacturing facilities deploy pi tapes across numerous industrial fields:
-
Pipe and Tube Production: For example, it verifies outer diameters of large steel pipes rapidly.
-
Plastic Extrusion: Similarly, it monitors roundness and wall expansion on thin-walled plastic tubing.
-
Tire and Rubber Manufacturing: Finally, it checks wheel rim dimensions and rubber casing circumferences accurately.
Elevate Your Precision Measurement Today
In conclusion, do not let bulky calipers slow down your pipe and cylinder inspection workflows. Instead, adopting a Pi Measure tape streamlines outer diameter checks and improves measurement repeatability. So, contact our metrology team today to explore our complete tape catalog and request a quote!
andard tension 20N at 20℃ Diameter tape by 0.5mm on one side, and Circumference tape by 1mm on the reverse Selection of range 3m ,5m or 10m