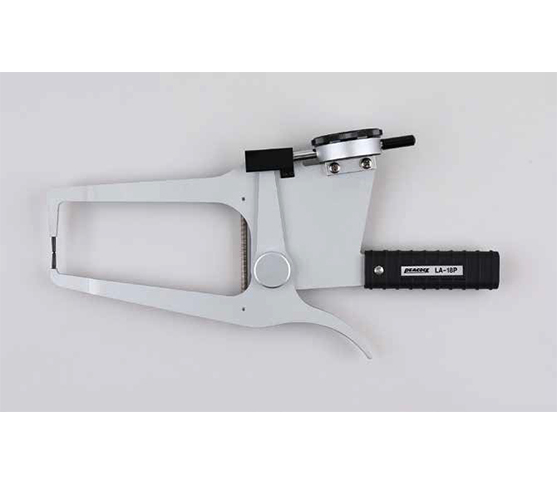
Large Dial Caliper Gage
Dimensional Metrology: Large Dial Caliper Gage Guide
Measuring internal grooves, deep bores, and wall thicknesses on large workpieces presents tough shop floor challenges. Standard vernier calipers and micrometers lack the throat depth and reach required to clear wide flanges or deep recessed features. The Large Dial Caliper Gage resolves this inspection bottleneck by extending spring-loaded measuring arms directly into hard-to-reach part features.
This guide explores how integrating a large dial caliper gage elevates inspection speed and dimensional accuracy across your shop.
What Is a Large Dial Caliper Gage?
A Large Dial Caliper Gage is a specialized mechanical metrology tool designed for comparative dimensional measurement.
Featuring long scissor-like arms, a clear dial indicator display, and carbide-tipped contact points, this tool measures broad internal or external geometries. Quality inspectors use internal and external models to audit castings, forgings, and machined housings effortlessly.
Key Operational Advantages
Upgrading to a large dial caliper gage delivers clear technical benefits for quality assurance teams:
-
Extended Throat Depth: Long reach arms clear wide shoulders and deep recesses without contacting outer workpiece edges.
-
Spring-Loaded Contact Force: Provides uniform contact pressure across all checks, eliminating operator measurement variations.
-
Instant Analog Dial Readout: Converts arm movement into continuous dial readings for rapid batch inspection passes.
-
Durable Carbide Tips: Spherical carbide contact points resist wear when checking rough cast surfaces or abrasive metals.
Common Workshop Applications
Machinists and quality control inspectors rely on large dial caliper gages for vital daily inspection tasks:
-
Pipe Wall Thickness Audits: Measure pipe and tube wall dimensions deep inside long cylindrical sections.
-
Internal Groove Inspection: Reach inside large valve bodies to verify O-ring groove diameters accurately.
-
Casting Wall Checks: Audit wall uniformness across complex engine blocks and sand-cast pump housings.
-
Sheet Metal Fabrication: Verify thickness dimensions across large stamped panels away from sheet edges.
How to Measure in 4 Simple Steps
Follow these basic steps to perform accurate dimensional inspection checks:
-
Zero the Indicator: Set the dial face to zero using a setting ring or precision gage block stack.
-
Retract Gage Arms: Squeeze the thumb lever to retract the spring-loaded measuring arms smoothly.
-
Position Contact Tips: Insert the probe arms into or around your target workpiece feature.
-
Record the Deviation: Release the thumb lever gently and read the dimensional deviation on the dial face.
Final Thoughts
The Large Dial Caliper Gage turns tricky dimensional checks into fast, repeatable inspection routines. By combining extended reach with consistent spring tension, this durable metrology tool protects product quality and maintains strict manufacturing standards.