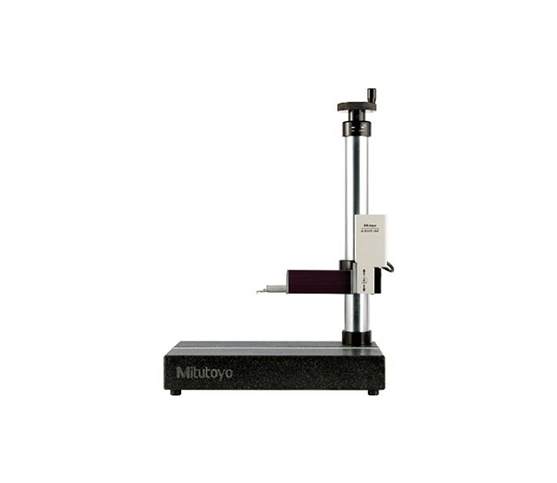
SURFACE ROUGHNESS TESTER COLUMN STAND
Mastering the Surface Roughness Tester Column Stand: Achieve Stable Precision
Surface texture directly impacts part performance, wear resistance, and lubrication retention. Handheld surface checks often introduce micro-vibrations and human error. Operators require a rigid, repeatable mounting system for precise stylus trace paths. A Column Stand provides the rigid positioning required to capture high-accuracy profile readings every single time.
What Is a Surface Roughness Tester Column Stand?
A surface roughness tester column stand is a heavy-duty mounting fixture. It features a heavy cast-iron base, a vertical guide column, and a fine-adjustment drive bracket. The stand holds the drive unit and stylus detector securely above the workpiece. Operators adjust height positioning precisely, eliminating hand movements that distort micro-inch profile measurements.
Key Benefits for Quality Control Labs
Upgrading to a dedicated mounting stand transforms surface inspection reliability:
-
Maximum Measurement Stability: Rigid column structures absorb shop floor vibrations, keeping baseline noise levels low.
-
Micro-Height Adjustment: Fine-pitch feed knobs let technicians align the stylus tip against complex part geometry easily.
-
Improved Repeatability: Fixed positioning ensures consistent stylus pressure and speed across repeated testing cycles.
-
Versatile Positioning: Swivel clamps and tilting mounts accommodate angled faces, cylindrical shafts, and flat surfaces smoothly.
Step-by-Step Setup and Operation
Follow these four simple steps to execute precise surface roughness checks:
-
Clean Work Surfaces: Wipe the granite base, column guide, and workpiece clean with a lint-free cloth.
-
Mount the Drive Unit: Secure the detector drive unit into the stand bracket without over-tightening the clamp screws.
-
Set the Stylus Height: Lower the drive unit using the fine-adjustment knob until the stylus lightly touches the test specimen.
-
Run the Profile Trace: Execute the measurement cycle from your tester display, keeping hands completely off the fixture.
Maintenance Habits for Lasting Accuracy
Keep your column stand in peak condition with routine maintenance. Apply a light layer of protective oil to the vertical steel column weekly. Keep dust and grinding debris off the drive rack mechanisms. Store the unit on a flat, vibration-free table when not in use.
Integrating a Surface Roughness Tester Column Stand eliminates measurement noise, speeds up testing routines, and guarantees reliable quality assurance across every batch.
This simplified stand is a optional accessory for SJ-410 Able to set the height according to the workpiece