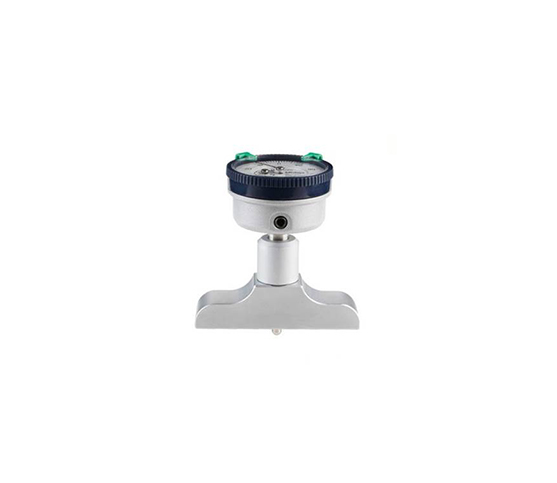
DIAL DEPTH GAGE – Back Plunger
Precision Inspection: DIAL DEPTH GAGE - Back Plunger Guide
Measuring narrow bores and recessed slots presents tough visibility challenges in machine shops. Standard depth gauges often position their dial faces awkwardly, forcing inspectors to contort their view. A specialized DIAL DEPTH GAGE - Back Plunger solves this ergonomic issue by placing the measuring spindle perpendicular to the dial face.
This guide explains how back plunger depth gages improve accuracy across compact inspection setups.
What Is a DIAL DEPTH GAGE - Back Plunger?
A back plunger depth gage is a precision metrology instrument featuring a measuring spindle mounted directly on the back of the dial housing.
Unlike standard indicators with bottom stems, the back plunger design allows the dial to face upward while the measuring probe extends downward. This layout enables clear, direct reading when inspecting tight recesses or mounting tools on leveling fixtures.
Key Operational Advantages
Choosing a back plunger depth gage offers clear practical benefits for quality inspectors:
-
Direct Upward Visibility: Face-up dial positioning allows effortless reading in cramped machine setups.
-
Compact Footprint: Mounting the spindle behind the bezel saves vertical space on surface plates.
-
High Measurement Sensitivity: Rack-and-pinion movement detects fine depth changes down to 0.01 mm or 0.0005 inches.
-
Interchangeable Rods: Extension rods adapt the tool easily to various cavity depths.
Common Workshop Applications
Machinists and quality technicians rely on back plunger depth gages for specialized tasks:
-
Recessed Slot Inspection: Measure blind hole depths and keyway grooves accurately.
-
Levelling Machine Fixtures: Mount the gage on jig boring machines to verify table parallelism.
-
Bore Depth Checks: Verify step depths inside small engine cylinders and valve bodies.
-
Toolroom Metrology: Check surface plate heights where overhead clearance remains severely limited.
How to Measure Depths in 4 Easy Steps
Follow these simple steps to perform accurate depth checks:
-
Clean the Reference Base: Wipe your reference surface and gage base with alcohol wipes.
-
Set Initial Zero: Press the base flat against a master reference plate and zero the bezel.
-
Position over Target: Insert the probe carefully into your workpiece cavity or slot.
-
Record the Reading: Rest the base flush on the part surface and note the needle displacement.
Final Thoughts
The DIAL DEPTH GAGE - Back Plunger resolves visibility bottlenecks in cramped measuring environments. By combining compact geometry with high accuracy, this reliable tool protects product quality and maintains strict manufacturing standards.
Easy to handle in measurement of depth Back plunger type with extension rod to increase the range