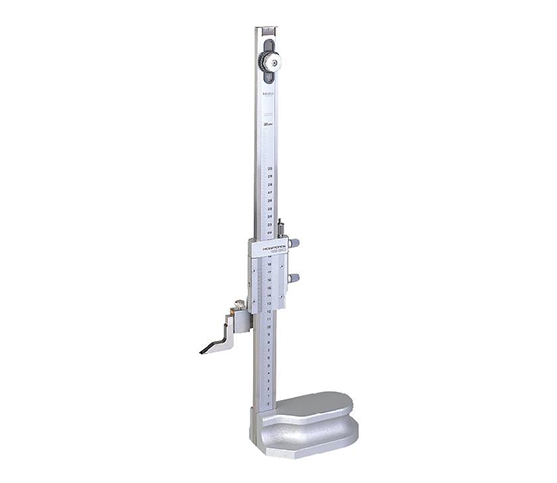
VERNIER HEIGHT GAGE
Workshop Accuracy: The Machinist’s Guide to Vernier Height Gages
Achieving precise vertical dimensions and accurate layout lines presents daily challenges in modern machine shops. Relying on basic rulers or handheld calipers often leads to alignment errors on complex workpieces. A durable vernier height gage solves this measurement challenge by offering stable, precise vertical checks directly on granite surface plates.
This guide explains how integrating a vernier height gage elevates quality control across manufacturing environments.
What Is a Vernier Height Gage?
A vernier height gage is a rigid vertical measuring instrument mounted on a heavy, precision-ground base.
Featuring a vertical main scale column and a sliding vernier carriage, this tool holds a hardened carbide scriber. Technicians slide the carriage up and down to measure part heights or scribe exact reference lines on raw stock.
Key Operational Advantages
Adding a classic vernier height gage to your inspection station provides clear technical benefits:
-
High Mechanical Reliability: Operates entirely without batteries, electronics, or digital screen failures.
-
Carbide-Tipped Scriber: Scribes crisp, accurate layout lines directly onto hardened metal surfaces without damaging the tip.
-
Rigid Heavy Base: Stable cast iron or steel base prevents tipping and eliminates measuring vibration errors.
-
Fine Adjustment Feed: Features a micro-adjustment thumb screw to set exact vertical dimensions effortlessly.
Common Shop Floor Applications
Machinists and quality control inspectors rely on vernier height gages for critical daily tasks:
-
Machining Part Layout: Scribe accurate horizontal reference lines onto raw metal workpieces before milling.
-
Step Height Inspection: Measure vertical distances between parallel workpiece steps accurately.
-
Location Verification: Check hole center heights from a surface plate reference plane.
-
Tool Setting: Transfer precise height dimensions to cutting tools and milling fixtures.
How to Measure in 4 Simple Steps
Follow these basic steps to perform accurate vertical measurement checks:
-
Clean the Surface Plate: Wipe your granite plate and gage base using alcohol and lint-free cloths.
-
Set Initial Zero: Bring the scriber tip down to touch the surface plate and verify zero alignment.
-
Position the Workpiece: Slide your target part close to the gage column on the surface plate.
-
Read the Vernier Scale: Lower the scriber onto your test surface and read the combined scale value.
Final Thoughts
The vernier height gage remains a dependable workhorse for modern machining and metal fabrication. By delivering reliable vertical measurements without electronic dependence, this durable tool protects product quality and maintains strict shop standards.
Adjustable main vernier scale Base fit comfortably in hand and move easily on surface plate Large lock knobs Fine adjustment function