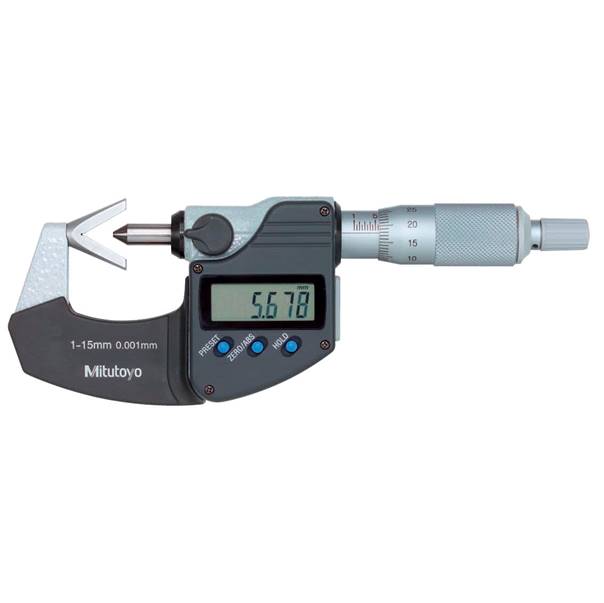
V-ANVIL MICROMETER
Master Odd-Fluted Parts: Why You Need a V-Anvil Micrometer
Measuring 3-flute or 5-flute cutting tools with a standard two-point micrometer often gives incorrect diameter readings. Flat anvils cannot seat correctly across odd-numbered flutes. A V-anvil micrometer solves this measurement challenge. Designed specifically for odd-lobed and multi-fluted parts, this specialized tool delivers fast, reliable, and highly accurate outer diameter measurements on complex cutting tools.
What Is a V-Anvil Micrometer?
A V-anvil micrometer features a V-shaped anvil block combined with a single flat spindle tip. The V-groove securely cradles round workpieces or odd-fluted parts. As the spindle contacts the top edge, the V-block holds the centerline perfectly aligned. This unique geometric arrangement allows technicians to accurately calculate pitch diameters, roundness errors, and tool dimensions.
Key Benefits for Precision Toolmakers
-
Accurate Odd-Flute Measurement: The precise V-angle supports 3-flute or 5-flute taps, end mills, and reamers. You measure exact cutting diameters without guesswork or extra math.
-
Detect Out-of-Roundness: Mechanics use V-anvil micrometers to spot centerless grinding errors and lobing defects that traditional two-point tools completely miss.
-
Carbide-Tipped Measuring Faces: Hardened carbide surfaces on both the V-block and spindle tip resist heavy wear, preserving long-term tool calibration.
-
Ratchet Stop Consistency: Built-in ratchet thimbles apply uniform measuring force. Operators achieve repeatable results regardless of individual user touch.
Primary Shop Floor Applications
-
Cutting Tool Manufacturing: Measure the outside diameter of 3-flute and 5-flute taps, reamers, and milling cutters.
-
Centerless Grinding Inspection: Check cylindrical parts for subtle tri-lobe or penta-lobe out-of-roundness conditions.
-
Pitch Diameter Checks: Determine tap pitch diameters rapidly during quality control inspections.
-
Automotive Component Milling: Inspect odd-grooved shafts, splines, and small engine components accurately.
Enhance Your Inspection Accuracy Today
Inaccurate tool measurements lead to out-of-spec machining and costly scrap. A V-anvil micrometer gives your quality assurance team the specialized geometry required for complex, odd-fluted workpieces. Explore our full range of high-precision V-anvil micrometers today to keep your shop floor running flawlessly.
Measures the outside diameter of cutting tools such as taps, reamers, end mills. Which have 3 flutes Carbide spindle face