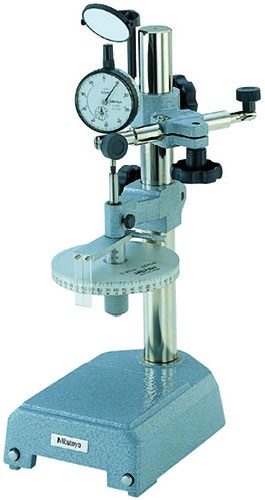
TESTER UDT-2 for Indicator
Precision Calibration: TESTER UDT-2 for Indicator
Uncalibrated measuring tools compromise manufacturing quality across the shop floor. Over time, mechanical wear causes dial gauges to drift out of tolerance. The TESTER UDT-2 for Indicator solves this quality control challenge by offering a reliable calibration stand to verify dial gauge accuracy.
This guide explores how the UDT-2 calibration tester ensures precise measurement results.What Is the TESTER UDT-2 for Indicator?
The UDT-2 is a dedicated metrology tester designed for calibrating dial indicators, test indicators, and bore gauges.
Featuring a high-precision micrometer head mounted on a rigid cast frame, this stand allows quality inspectors to check indicator accuracy across their full measuring range.
Key Advantages for Calibration Labs
Adding the UDT-2 calibration stand to your toolroom offers clear operational benefits:
-
High Calibration Precision: Verifies fine graduations down to 0.001 mm or 0.0001 inches.
-
Rigid Construction: Stable iron base eliminates frame flexing during test spindle adjustments.
-
Versatile Mounting: Securely clamps stems and lug backs of various indicator sizes.
-
Cost Efficiency: In-house calibration saves thousands in external testing fees annually.
Common Industrial Applications
Quality control managers and calibration technicians rely on the UDT-2 tester for routine tasks:
-
Routine Metrology Maintenance: Verify dial indicator accuracy before issuing tools to machinists.
-
ISO Compliance Audits: Document calibration accuracy curves to satisfy strict quality standards.
-
Repair Verification: Test repaired indicators to ensure full mechanical responsiveness.
-
Bore Gauge Calibration: Set up linear measurement standards for internal diameter gauges.
How to Test an Indicator in 4 Easy Steps
Follow these simple steps to perform an indicator calibration test:
-
Mount the Indicator: Clamp your dial gauge firmly into the tester holding bracket.
-
Set Initial Zero: Bring the micrometer spindle against the contact point and zero both dials.
-
Advance the Micrometer: Rotate the micrometer head in precise incremental steps.
-
Compare Readings: Note deviations between the micrometer displacement and the indicator dial.
Final Thoughts
The TESTER UDT-2 for Indicator protects your shop from measurement errors. By verifying gauge performance in-house, this durable calibration stand ensures consistent accuracy and maintains top manufacturing standards.
- UDT-2 is the accuracy tester for 0.01mm resolution/graduation dial indicators, dial test indicators and bore gages.
- Stem mounting hole: ø6, ø8mm (Metric) ø1/4”, ø3/8” (Inch)