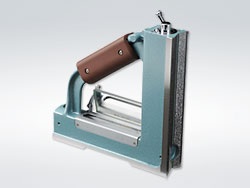
MAGNET PRECISION SQUARE LEVEL – R-MSL series
Shop Alignment: MAGNET PRECISION SQUARE LEVEL - R-MSL Series Guide
Aligning machine columns, vertical guides, and heavy metal fabrications accurately presents continuous shop floor challenges. Unsecured leveling blocks slip during inspection routines, introducing costly angular errors and false reading shifts. The MAGNET PRECISION SQUARE LEVEL - R-MSL series resolves this setup bottleneck by combining strong magnetic holding force with high-sensitivity spirit vials.
This guide explores how integrating an R-MSL square level elevates layout precision across machine shop operations.
What Is the MAGNET PRECISION SQUARE LEVEL - R-MSL Series?
The MAGNET PRECISION SQUARE LEVEL - R-MSL series is a high-precision metrology tool designed for checking horizontal and vertical squareness simultaneously.
Featuring built-in magnetic bases on its precision ground reference faces, this level clamps securely onto ferrous steel surfaces. Toolmakers and maintenance technicians use this versatile square level to inspect machine tool beds, upright columns, and structural frames effortlessly.
Key Operational Advantages
Upgrading to an R-MSL magnetic square level provides clear technical benefits for quality inspectors:
-
Dual-Face Magnetic Base: Built-in permanent magnets hold the level firmly against vertical iron surfaces without slipping.
-
High Sensitivity Vials: Ground glass spirit vials detect subtle angular deviations down to 0.02 mm/m precision.
-
Precision Ground Squareness: Right-angle frame faces maintain strict 90-degree alignment for reliable vertical checks.
-
V-Grooved Mounting Base: Fits cleanly onto cylindrical shafts and machine spindles alongside flat bed ways.
Common Workshop Applications
Machinists and equipment installers rely on the R-MSL series level for vital daily tasks:
-
Machine Tool Installation: Verify horizontal flatness and vertical column perpendicularity during lathe and mill setup routines.
-
Surface Grinder Calibration: Inspect spindle squareness relative to magnetic chuck beds before precision grinding operations.
-
Heavy Metal Fabrication: Align large steel weldments and structural frame assemblies before final bolt tightening.
-
Preventive Equipment Maintenance: Audit vertical machine guide wear and column tilt periodically across factory floors.
How to Check Squareness in 4 Simple Steps
Follow these basic steps to perform accurate level alignment checks:
-
Clean Work Surface: Wipe down the target ferrous metal surface to eliminate metal chips and oil.
-
Mount the Level: Position the magnetic base firmly against the horizontal or vertical reference face.
-
Observe the Bubble: Allow the vial fluid to settle completely and read the bubble graduation line.
-
Reverse to Confirm: Turn the level 180 degrees to cross-check reading symmetry and confirm true squareness.
Final Thoughts
The MAGNET PRECISION SQUARE LEVEL series turns complex machine alignment checks into fast, error-free inspection routines. By combining magnetic holding stability with fine bubble sensitivity, this durable metrology level maintains strict quality standards across your shop floor.
A powerful magnet is included in the perpendicular plane of the main body. And it is easy to measure of the vertical direction