
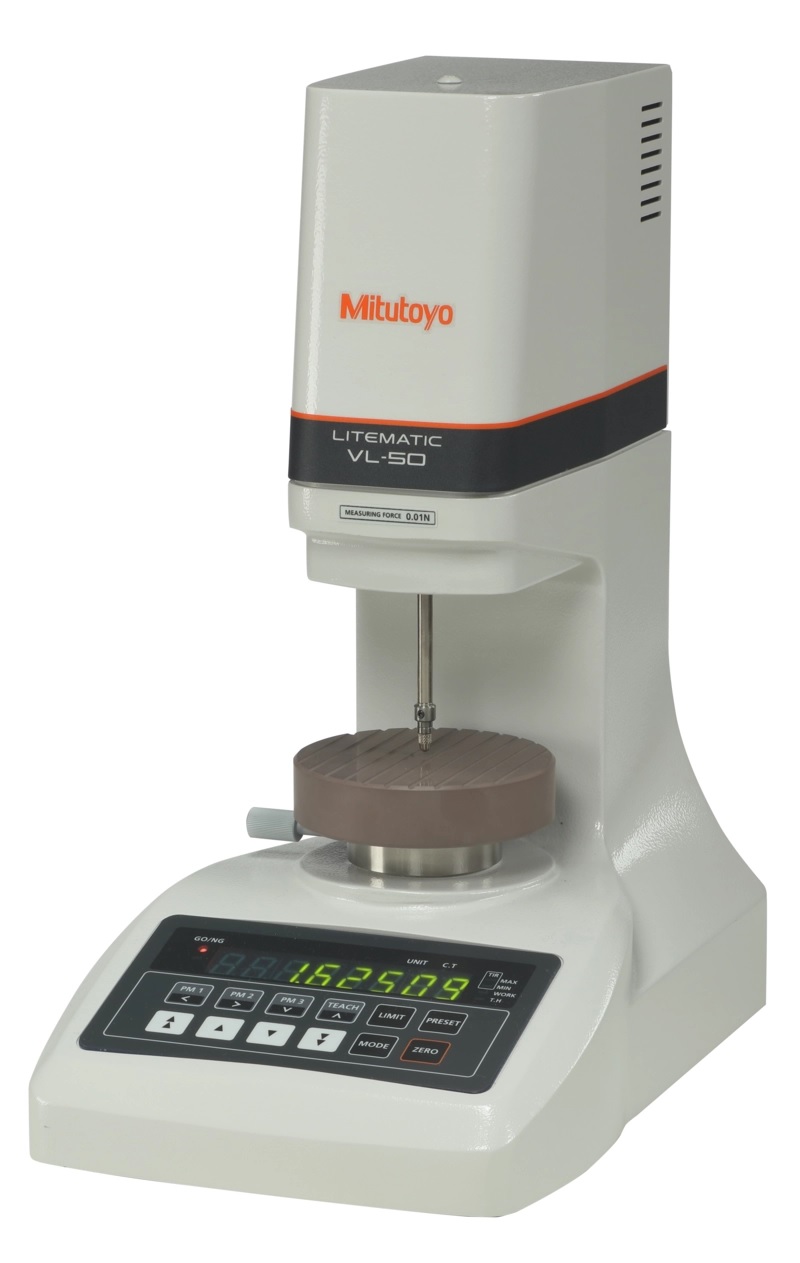
LITEMATIC
Ultra-Precision Inspection: The LITEMATIC Metrology Guide 318-221E
Measuring ultra-soft or delicate components accurately presents tough challenges for quality assurance labs. Conventional height gauges apply heavy contact force, deforming rubber seals, plastic films, and thin foils. The LITEMATIC resolves this metrology hurdle by offering an ultra-low measuring force gauge to inspect sensitive parts without surface damage.
This guide explores how integrating a LITEMATIC unit elevates inspection accuracy across your facility.
What Is the LITEMATIC?
The LITEMATIC is a high-precision electronic measuring instrument manufactured by Mitutoyo for delicate component inspection.
Featuring a motor-driven spindle mechanism, this tool operates with an extra-low measuring force down to 0.01 N (1 gram-force). Quality technicians measure soft materials, thin sheets, and delicate electronic components accurately without compressing the target surface.
Key Operational Advantages
Upgrading to a LITEMATIC gauge delivers significant technical benefits for metrology laboratories:
-
Ultra-Low Contact Force: Constant low measuring force prevents component deformation during inspection.
-
Sub-Micron Resolution: Delivers exceptional measurement resolution down to 0.01 µm for critical tolerance checks.
-
Motorized Spindle Control: Constant contact speed eliminates operator feel variations and improves repeatability.
-
SPC Data Output: Exports live measurement values directly to statistical process control systems for automated reporting.
Common Quality Control Applications
Metrology technicians and quality engineers rely on LITEMATIC gauges for specialized daily tasks:
-
Soft Material Thickness Checks: Measure rubber gaskets, silicone pads, and plastic film thickness accurately.
-
Delicate Electronic Inspection: Verify thin silicon wafers, semiconductor chips, and printed circuit board traces.
-
Medical Device Quality Assurance: Inspect thin tubing walls, flexible catheters, and delicate surgical components.
-
Precision Spring Testing: Measure free height on miniature springs under minimal measuring force.
How to Measure Soft Parts in 4 Easy Steps
Follow these simple steps to obtain accurate, non-deforming measurements:
-
Clean the Anvil: Wipe the ceramic base and contact point using alcohol and lint-free cloths.
-
Select Measuring Force: Set your target measuring force setting on the control unit.
-
Position the Specimen: Place your soft or delicate component flat on the measuring stage.
-
Initiate Spindle Drive: Press the measurement button to lower the spindle gently and record the value.
Final Thoughts
The LITEMATIC transforms challenging soft-material inspection into reliable, repeatable routines. By eliminating measurement deformation, this high-precision instrument protects product quality and maintains total quality confidence.
- The Litematic is designed for measuring easily-deformed workpieces and highprecision parts, with extra-low measuring force of 0.01N.
- 0.15N and 1N types are capable of measuring at a certain measuring force by using a Litematic feature, while the 0.01N type is suitable for measuring delicate workpieces. *1: 0.15N, 1N types are factory-installed option.
- The motor-driven spindle moves up/down and stops when the contact point touches the workpiece. Then the maximum, minimum values, and runout value are measured under a constant force.
- High resolution of 0.01μm, and wide measuring range of 50mm.
- Measuring system VL-50-B, integrated display type, and VL-50S-B, a separate display type, are available.
- The measuring table supplied with VL-50-B is ceramic, corrosion-free for easier maintenance and storage.
- The spindle is made of low thermal expansion material.