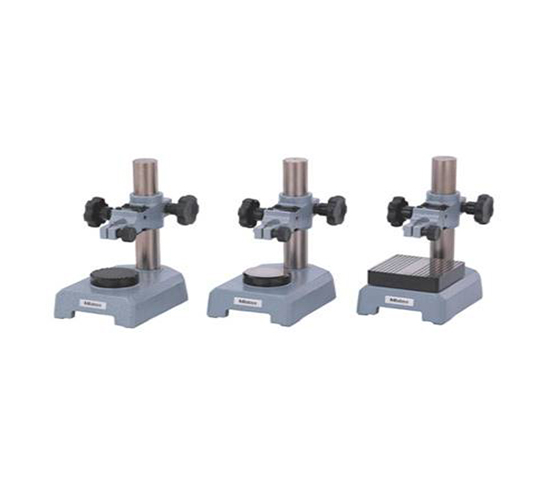
INDICATOR GAGE STAND
Mastering the Indicator Gage Stand: Achieve Rock-Solid Measurement Stability
Precise quality control relies on stable measurement setups. Even tiny vibrations or improper clamping can ruin delicate inspection readings. Machinists need a firm base when checking runout, parallelism, or surface flatness. An Indicator Gage Stand provides the rigid foundation required to maintain extreme accuracy during demanding quality checks.
What Is an Indicator Gage Stand?
An indicator gage stand is a heavy-duty positioning fixture. It securely holds dial indicators or digital indicators above a precision surface plate or integrated anvil base. The stand features a thick ground base, a vertical steel column, and a flexible fine-adjustment arm. Operators position the indicator tip against a workpiece, allowing the stand to absorb ambient shop vibrations completely.
Essential Benefits for Workshop Inspection
Adding a dedicated stand to your inspection routine delivers immediate quality improvements:
-
Maximum Rigidity: Cast iron or heavy steel bases eliminate flex and prevent costly measurement errors.
-
Micro-Adjustment Control: Built-in fine-adjust knobs let operators set zero baselines with total precision.
-
Versatile Mounting: Adjustable clamps accept standard stem sizes and lug-back indicators effortlessly.
-
High Repeatability: Solid mechanical locking keeps the indicator firmly in place during high-volume batch testing.
Step-by-Step Setup and Operation
Follow these four simple steps to ensure accurate comparative measurements:
-
Prepare the Base: Clean the stand anvil and indicator contact tip with a lint-free microfiber cloth.
-
Mount the Indicator: Clamp the indicator stem securely into the stand arm without overtightening the fitting.
-
Set the Zero Point: Lower the indicator tip onto a master gauge block, then adjust the fine-tuning knob until the gauge reads zero.
-
Inspect the Component: Slide the workpiece under the contact point and record any dimensional deviations displayed on the dial.
Maintenance Tips for Lasting Accuracy
Keep your measuring stand in top condition with routine care. Apply a light protective layer of anti-rust oil to the steel column after every shift. Clean clamping threads regularly to prevent dust buildup. Store the unit on a flat surface away from moisture and harsh grinding debris.
A durable Indicator Gage Stand strengthens quality control, eliminates measurement flex, and guarantees reliable precision across every manufacturing process.
Designed for comparison measurement of size Vertical fine adjustment with one touch control