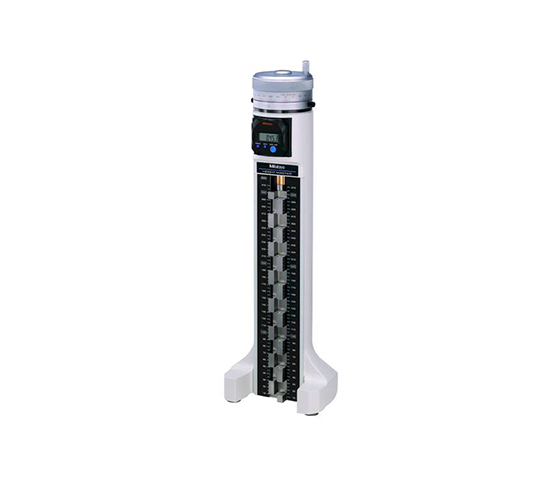
DIGITAL HEIGHT MASTER 515 series
Digital Precision: Digital HEIGHT MASTER 515 Series Guide
Setting reference height standards manually slows down busy quality assurance laboratories. Reading traditional micrometer thimbles increases operator eye fatigue and invites costly human error. The Digital HEIGHT MASTER 515 series resolves this inspection bottleneck by integrating a digital readout display directly onto a rigid master gauge block column.
This guide explores how this digital reference master elevates efficiency across calibration facilities.
What Is the Digital HEIGHT MASTER 515 Series?
The Digital 515 series is an electronic reference standard manufactured by Mitutoyo for high-precision height setting.
Featuring staggered gauge blocks mounted inside a protective housing, this tool incorporates an electronic digital display. Technicians adjust the top micrometer thimble to position the block stack while reading values instantly on the clear digital screen.
Key Operational Advantages
Upgrading to a digital height master delivers significant technical benefits for calibration rooms:
-
Error-Free Digital Display: Shows clear numerical readings down to 0.001 mm or 0.00005 inches instantly.
-
Dual-Direction Reference: Provides reference surfaces on both top and bottom block faces without flipping the column.
-
Zero-Set Functionality: Zeroes readings at any reference position to simplify comparative height checks.
-
Fast Calibration Cycles: Replaces individual gauge block stacks to speed up height gauge setting routines.
Common Metrology Applications
Quality managers and calibration technicians rely on the Digital 515 series for essential daily tasks:
-
Height Gauge Calibration: Calibrate electronic, dial, and vernier height gauges across their full vertical travel range.
-
Comparative Metrology: Transfer precise reference dimensions to workpieces on surface plates using test indicators.
-
Setting Precision Tools: Calibrate bore gauges, depth micrometers, and internal measuring instruments accurately.
-
ISO Quality Audits: Maintain strict measurement traceability needed for ISO/IEC 17025 compliance audits.
How to Set Reference Heights in 4 Easy Steps
Follow these simple steps to obtain accurate reference measurements:
-
Clean the Base: Wipe the ground base and surface plate using alcohol and lint-free cloths.
-
Thermal Equalization: Allow the unit to acclimate fully to your lab's ambient temperature.
-
Adjust the Micrometer: Rotate the top thimble until the digital screen displays your target height.
-
Zero Your Indicator: Touch your measuring probe to the target block face and zero your gauge.
Final Thoughts
The Digital HEIGHT MASTER 515 series converts complex height setting routines into fast, error-free tasks. By securing reliable digital reference standards, this durable instrument protects product quality across your manufacturing facility.
Height reference instrument Data output port that enable measurement networking SPC system Rsier blcok is avaliable as optional