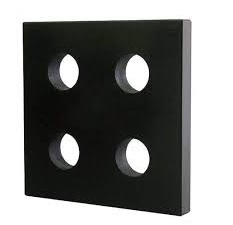
500Granite Master Square
Achieve Absolute Precision with a Granite Master Square
Size: 500 x x500 x 50mm Grade "00"
Machining errors rapidly multiply when your reference standards lack accuracy. Additionally, thermal expansion in metal reference tools distorts fine measurements over time. Therefore, quality control labs rely on natural stone reference standards. Integrating a high-precision Granite Master Square into your inspection routine eliminates setup errors entirely. Specifically, it provides an unyielding, zero-tolerance 90-degree reference face for demanding calibration tasks.
Why Natural Black Granite Outperforms Metal
Granite offers physical properties that metal standards simply cannot duplicate. Consequently, master squares crafted from high-density black granite remain the gold standard for metrology.
-
Superior Thermal Stability: First, black granite exhibits an extremely low thermal expansion coefficient. As a result, ambient room temperature changes will not distort your measurement readings.
-
Corrosion & Rust Resistance: Second, stone never rusts, corrodes, or reacts to moisture. Thus, you eliminate costly surface maintenance and protective oil coatings.
Furthermore, granite resists burring when accidentally bumped. Because of this, an accidental impact will not create raised edges that ruin precision alignment checks.
Primary Industrial Applications
-
Machine Tool Alignment: Importantly, it checks the perpendicularity of CMM axes, milling spindles, and surface grinders.
-
Master Reference Calibration: Meanwhile, technicians use it to verify shop-floor squares and height gauges.
-
Flatness & Squareness Audits: Similarly, it checks 90-degree angles on precision-machined components.
-
Vibration Absorption: Finally, high structural density dampens shop vibrations during micro-inch inspections.
Comparing Master Square Profiles
| Feature | 2-Face Master Square | 6-Face Master Square |
| Reference Surfaces | Two perpendicular edges | All six faces ground parallel/square |
| Primary Function | Quick 90° machinery checks | Complex 3D CMM calibration |
| Lifting Slots | Side hand holes | Through-holes or threaded inserts |
| Lab Rating | Grade 0 / Grade 00 | Grade 00 Laboratory Precision |
Secure Your Calibration Standards Today
Stop risking expensive rework due to faulty reference tools. Instead, equip your metrology lab with a certified Granite Master Square. Ultimately, this durable investment protects measurement accuracy, simplifies machine setups, and guarantees flawless quality control standards.
Made of high quality Natural Black Granite High precision and high stability. No rust and anticorrosion. Non magnetization. Good abrasion resistance. Product Application: Mainly used as installation and inspection of machine tools, inspect Vertical degree, parallelism and straightness of guides and precision component in modern industry and scientific research institutes