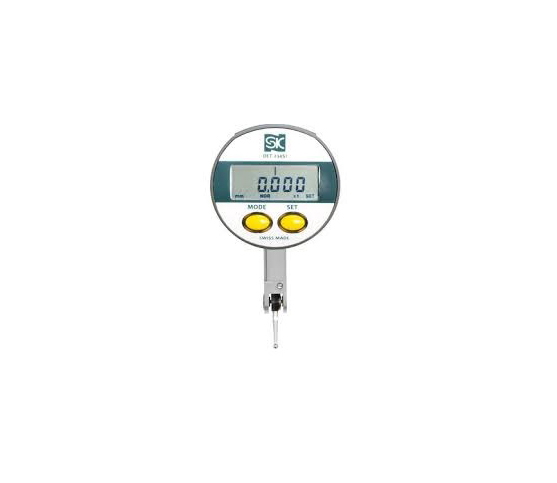
DIGITAL S-LINE TEST INDICATOR
High-Precision Metrology: DIGITAL S-LINE TEST INDICATOR Guide
Detecting minor surface variations on complex workpieces presents tough challenges during precision setup routines. Mechanical test indicators can distort readings through parallax errors and slow down batch inspection tasks. The DIGITAL TEST INDICATOR resolves this shop floor bottleneck by delivering clear digital electronic readouts for fast alignment checks.
This guide explains how integrating an S-Line digital indicator elevates accuracy across your facility.
What Is the DIGITAL S-LINE TEST INDICATOR?
The DIGITAL S-LINE TEST INDICATOR is a compact lever-type electronic measuring tool designed for high-precision inspection work.
Featuring a swivel stylus arm and a high-contrast digital display, this indicator measures minute surface deflections. Quality technicians use this versatile tool on height gages, magnetic bases, and milling machines to check component parallelism and runout effortlessly.
Key Operational Advantages
Upgrading to an S-Line digital test indicator provides clear technical benefits for quality inspectors:
-
Clear Digital Display: Converts fine stylus deflections into instant numerical readings, eliminating pointer interpretation errors.
-
Bi-Directional Measuring: Features automatic sensing direction to measure upward and downward surface displacements smoothly.
-
Dovetail Mounting Design: Includes multiple dovetail mount options for flexible positioning on complex machine setups.
-
Data Output Output: Connects directly to SPC data collection units for automated digital quality logging.
Common Workshop Applications
Machinists and quality control technicians rely on S-Line indicators for critical daily tasks:
-
Spindle and Bore Centering: Align lathe spindles, chucks, and fixture bores accurately before machining operations.
-
Surface Parallelism Checks: Traverse workpieces across granite surface plates to verify top surface flatness.
-
Shaft Runout Measurement: Detect radial and axial runout on precision turned components and motor shafts.
-
Machine Vise Alignment: Align milling machine vises parallel to table travel axes effortlessly.
How to Measure in 4 Simple Steps
Follow these basic steps to perform accurate inspection checks:
-
Mount the Indicator: Secure the dovetail stem firmly into a rigid magnetic stand or tool holder.
-
Position the Stylus: Angle the contact point gently against your target workpiece surface.
-
Zero the Reading: Press the zero button on the electronic display unit to set your baseline.
-
Record Deflections: Sweep across the part surface and log max-min variation values directly.
Final Thoughts
The DIGITAL S-LINE TEST INDICATOR transforms intricate alignment checks into fast, error-free inspection routines. By combining digital accuracy with flexible mounting, this durable metrology tool protects product quality and maintains strict shop standards.
FEATURES- IP65 rating electronic digital test indicator. Electronics are protected against dust and water.
- The display has both digital and analog display for easy reading
- Display rotates 360° for setting zero
- MIN, MAX measurement function
- Measuring direction (+or -) switching function
- Preset function
- Auto power off function (after 2 hrs.)
- Selectable minimum reading display: 0.01mm/0.001mm
- One CR2032 (Lithium) battery included for testing
- φ 8mm dove tail stem