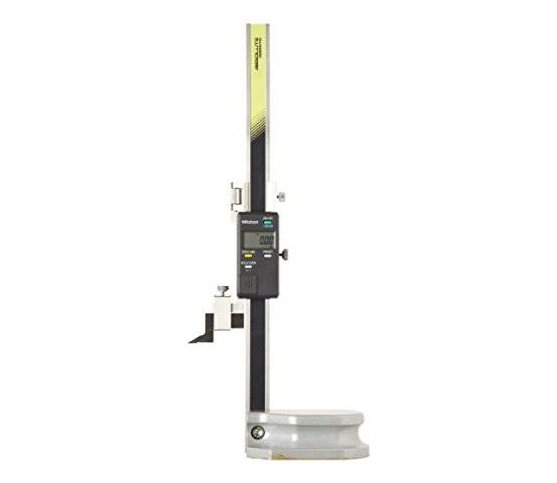
DIGIMATIC HEIGHT GAGE 570 series
Workshop Precision: DIGIMATIC HEIGHT GAGE 570 Series Guide
Measuring vertical dimensions on machined parts manually creates inspection bottlenecks in busy workshops. Mechanical height scales require tedious eye alignment, which increases operator fatigue and reading errors. The DIGIMATIC HEIGHT GAGE 570 series resolves this quality challenge by combining an ABSOLUTE linear encoder with a clear digital screen for fast height checks.
This guide explores how integrating a 570 series height gauge elevates shop floor accuracy.
What Is the DIGIMATIC HEIGHT GAGE 570 Series?
The 570 series is a digital vertical measuring instrument manufactured by Mitutoyo for inspection and layout work.
Featuring built-in ABSOLUTE scale technology, this tool retains its origin point even after power cycling. Technicians slide the smooth handwheel carriage to measure part heights, step distances, and scribed reference lines directly on surface plates.
Key Operational Advantages
Upgrading to a 570 series digital height gauge provides clear technical benefits for machinists:
-
ABSOLUTE Encoder: Remembers setting origin automatically, eliminating zero-setting steps every time you turn the tool on.
-
Ergonomic Drive Wheel: Smooth slider feed wheel allows effortless coarse and fine positioning.
-
Carbide-Tipped Scriber: Hardened scriber tip marks clean layout lines directly onto tough metal workpieces.
-
SPC Data Output: Exports real-time measurement results directly to statistical process control networks.
Common Workshop Applications
Quality inspectors and machinists rely on the 570 series height gage for daily tasks:
-
Machining Layout Work: Scribe precise horizontal reference lines onto raw castings before milling operations.
-
Step Height Inspection: Measure vertical distances between parallel workpiece steps accurately.
-
Location Verification: Check hole center heights from a granite reference surface plane.
-
Tool Presetting: Transfer exact height dimensions to cutting tools and milling fixtures.
How to Measure in 4 Simple Steps
Follow these basic steps to perform accurate vertical measurement routines:
-
Clean the Working Base: Wipe your granite plate and gage base using alcohol wipes.
-
Set Initial Zero: Lower the scriber tip to touch the surface plate and zero your reading.
-
Position the Part: Slide your target workpiece close to the gage column on the plate.
-
Record the Reading: Rest the scriber onto your test surface and note the LCD value.
Final Thoughts
The DIGIMATIC HEIGHT GAGE 570 series converts complex vertical checks into fast, error-free tasks. By accelerating inspection routines, this reliable instrument protects product quality and maintains strict manufacturing standards.
Rigid structure makes instrument suitable for use in work environment ABS/INC measurement mode Hand Slider Type