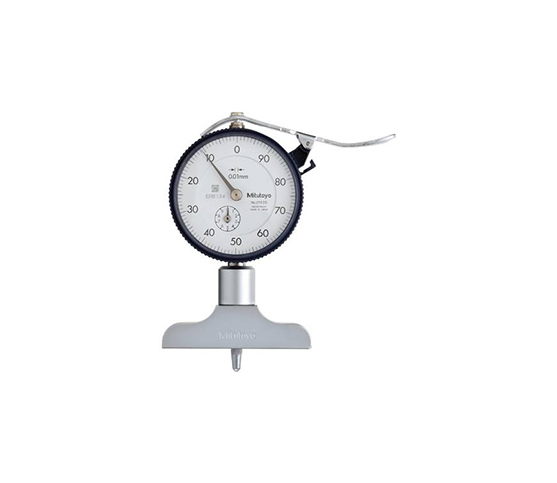
DIAL DEPTH GAGE – 7 series
Precision Depth Measurement: DIAL DEPTH GAGE - 7 Series
Measuring hole depths and narrow steps accurately presents daily challenges on the shop floor. Handheld calipers often rock during inspection, leading to alignment errors and false readings. The DIAL DEPTH GAGE - 7 series solves this quality control challenge by offering a wide, hardened reference base for stable, highly repeatable depth measurements.
This guide explains how integrating a 7 series dial depth gage elevates metrology accuracy across your manufacturing facility.
What Is the DIAL DEPTH GAGE - 7 Series?
The 7 series is a high-precision analog depth measuring instrument manufactured by Mitutoyo.
Featuring a precision dial indicator mounted onto a ground steel base, this tool measures blind hole depths, narrow slots, and shoulder steps. Technicians swap extension rods to adapt the gage for deep cavities across various workpiece dimensions effortlessly.
Key Advantages for Machinists
Upgrading to a 7 series depth gage delivers clear operational benefits for quality inspectors:
-
High Stability: Hardened steel base provides a flat, rigid reference surface on test parts.
-
Fine Measurement Resolution: Reads subtle depth variations down to 0.01 mm or 0.001 inches clearly.
-
Interchangeable Rods: Extension rods expand total measuring depth reach up to 210 mm.
-
Smooth Mechanism: Precision rack-and-pinion movement delivers immediate pointer response without binding.
Common Workshop Applications
Quality inspectors and machinists rely on 7 series depth gages for essential daily tasks:
-
Blind Hole Inspection: Measure exact depths of drilled and tapped blind holes accurately.
-
Step and Shoulder Checks: Verify vertical height gaps between parallel workpiece surfaces.
-
Keyway Depth Verification: Inspect internal keyway grooves and recessed slots on machined shafts.
-
Toolroom Metrology: Check cavity dimensions on injection molds and stamping dies.
How to Measure Depths in 4 Easy Steps
Follow these simple steps to perform accurate depth inspection checks:
-
Clean the Base: Wipe your reference surface and gage base with alcohol wipes.
-
Set Initial Zero: Rest the base on a master surface plate and zero the bezel pointer.
-
Insert the Contact Point: Lower the measuring probe carefully into your workpiece cavity.
-
Record the Reading: Hold the base flush against the part and note the dial displacement.
Final Thoughts
The DIAL DEPTH GAGE - 7 series turns complex cavity checks into fast, repeatable inspection tasks. By eliminating measurement wobble, this reliable metrology tool protects product quality and maintains strict manufacturing standards.
Easy to handle in measurement of depth with extension rod to increase the range