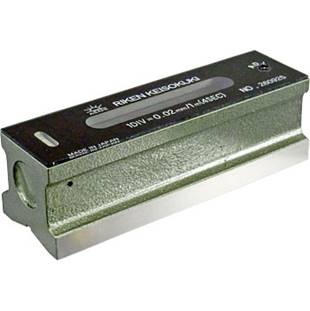
PRECISION FLAT LEVEL – RIKEN
Shop Alignment: PRECISION FLAT LEVEL - RIKEN Guide
Setting up heavy machinery and granite surface plates without precise leveling equipment causes severe operational alignment errors. Minute surface inclinations skew component geometry, accelerate tool wear, and degrade part finish during production runs. The PRECISION FLAT LEVEL - RIKEN resolves this installation bottleneck by measuring subtle horizontal slopes across machine beds accurately.
This guide explores how integrating a Riken flat level elevates installation accuracy across your machine shop floor.
What Is the PRECISION FLAT LEVEL - RIKEN?
The PRECISION FLAT LEVEL - RIKEN is an ultra-precise spirit level manufactured by Riken Keisokuki for industrial alignment tasks.
Featuring a seasoned cast iron body and a hand-scraped reference base, this level detects microscopic angular deviations. Machinists and millwrights use its ground main vial to calibrate machine tools, surface plates, and heavy industrial equipment effortlessly.
Key Operational Advantages
Upgrading to a Riken precision flat level provides clear technical benefits for installation engineers:
-
High Sensitivity Glass Vial: Detects minute inclinations down to 0.02 mm/m for exact machine bed leveling routines.
-
Precision Scraped Base: Hand-scraped seating surface provides smooth, stable contact on ground or lapped reference faces.
-
V-Grooved Mounting Surface: Features a precision V-shaped bottom groove to align cylindrical shafts and machine spindles cleanly.
-
Thermal Expansion Resistance: Rigid cast iron frame resists ambient temperature distortion during long leveling operations.
Common Workshop Applications
Equipment installers and quality technicians rely on the Riken flat level for vital daily tasks:
-
Lathe and Mill Installation: Level CNC machine beds horizontally to prevent structural frame twisting and guideway wear.
-
Granite Surface Plate Calibration: Verify baseline flatness across inspection surface plates before starting high-precision metrology checks.
-
Shaft Alignment Surveys: Measure horizontal orientation along industrial motor shafts and heavy drive rolls.
-
Preventive Equipment Maintenance: Audit machine bed settling periodically across factory floors to preserve cutting accuracy.
How to Check Level in 4 Simple Steps
Follow these basic steps to perform accurate level alignment checks:
-
Clean Contact Surface: Wipe down the machine bed surface to remove metal dust, burrs, and residual oil.
-
Place the Level: Position the Riken level gently onto your target reference surface.
-
Read the Vial Bubble: Allow the main bubble to settle completely and record the graduation line offset.
-
Reverse 180 Degrees: Rotate the level half a turn to verify reading symmetry and confirm true zero calibration.
Final Thoughts
The PRECISION FLAT LEVEL converts complex machine setup routines into fast, error-free alignment procedures. By combining fine bubble sensitivity with hand-scraped base stability, this durable metrology level maintains strict quality standards across your facility.