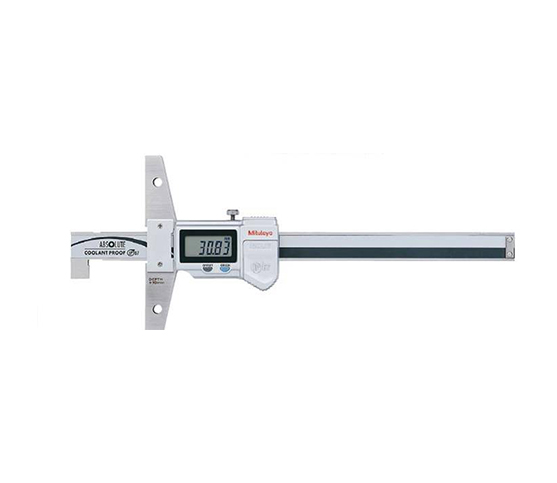
DIGIMATIC DEPTH GAGE
Mastering the Digimatic Depth Gage: Precision Depth Measurement Made Simple
Precision manufacturing requires total accuracy across every component dimension. Measuring blind holes, narrow slots, keyways, and step heights often creates measurement challenges. Traditional vernier tools take time to read and leave room for human error. A Digimatic Depth Gage solves this issue by offering quick, high-precision digital readings for modern quality control.
What Is a Digimatic Depth Gage?
A digimatic depth gage is an advanced digital measuring tool. It features a wide, flat base connected to a smooth sliding depth rod or blade. Operators place the ground base firmly over the reference surface and extend the rod into the cavity. An electronic encoder calculates the distance instantly, displaying precise numbers on a clear LCD screen.
Major Advantages for Quality Control
Upgrading to a digital depth instrument offers immediate production benefits:
-
Instant Digital Readings: High-contrast LCD displays show values clearly, reducing reading mistakes on the shop floor.
-
Data Output Capability: Most digital models connect directly to SPC data collection systems for seamless quality logging.
-
Zero-Setting Flexibility: Inspectors can set a zero point at any location to measure relative step differences effortlessly.
-
Unit Switching: Operators toggle between inches and millimeters instantly with a single button press.
How to Use a Digimatic Depth Gage Properly
Achieve accurate depth readings by following these key steps:
-
Clean All Contact Points: Wipe the reference base, depth rod, and workpiece free of dust, oil, and metal burrs.
-
Set the Zero Baseline: Press the base against a precision surface plate, extend the rod fully, and press the zero button.
-
Seat the Base Firmly: Hold the base flat against your workpiece reference plane with steady downward pressure.
-
Extend and Lock: Slide the depth rod until it touches the bottom of the cavity, then lock the thumb screw before recording your data.
Care and Maintenance Practices
Keep your digital gage accurate with simple maintenance habits. Wipe the beam with a dry cloth after each shift, and avoid harsh solvents. Remove the battery if you store the unit for long periods. Store the gage in its protective case to prevent bending the depth rod.
A reliable Digimatic Depth Gage optimizes inspection workflows, cuts quality control time, and guarantees tight tolerance compliance across every project.
The hook sharped allow depth and thickness measurements Base 250x10mm for range 600 to 1000mm Base 100x6.5mm for range 0 to 300mm